
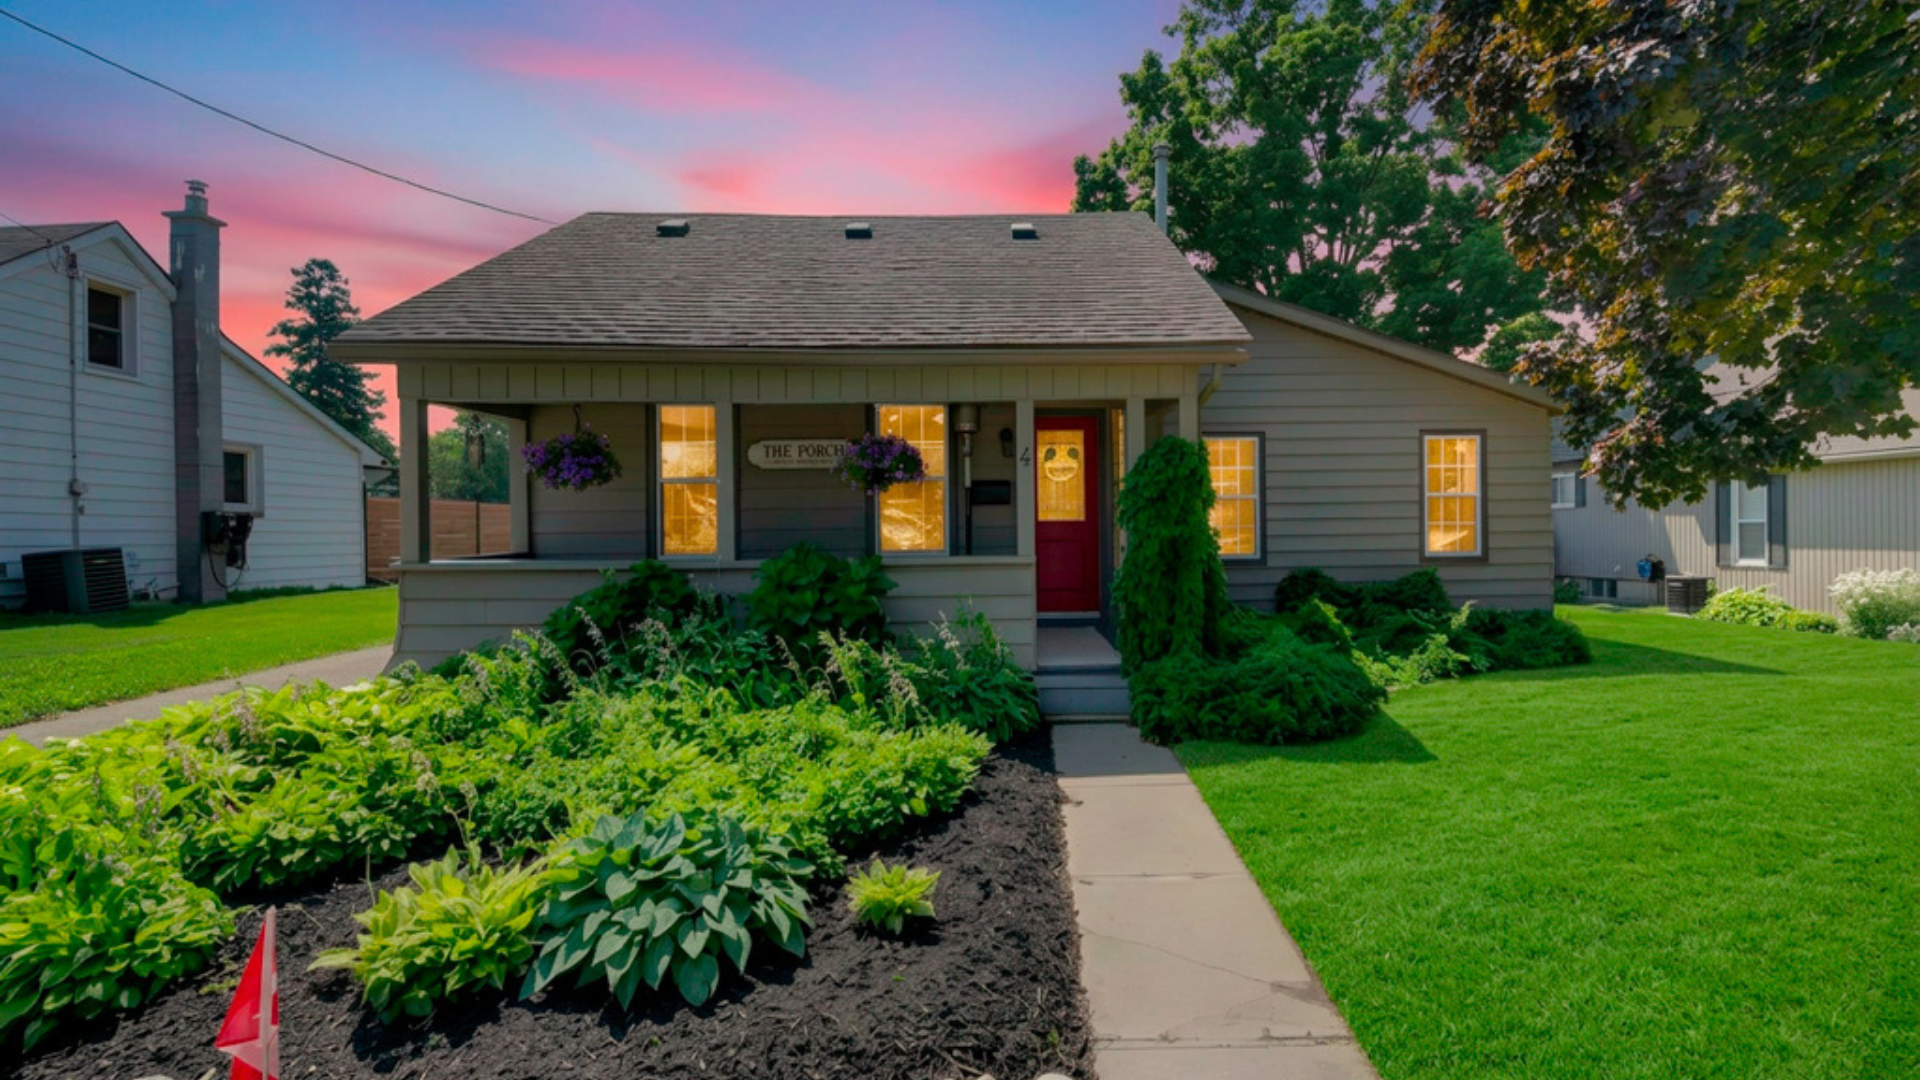
Official Details for 4 Wellington St in Paris!
All this for only $829,900!
This Large Family Home Is NowForSale.ca
Discover 4 Wellington St in Paris: A Generous Family Home—Beautifully Finished and Much Larger Than It Looks!
The Quick Summary (TL;DR)
-
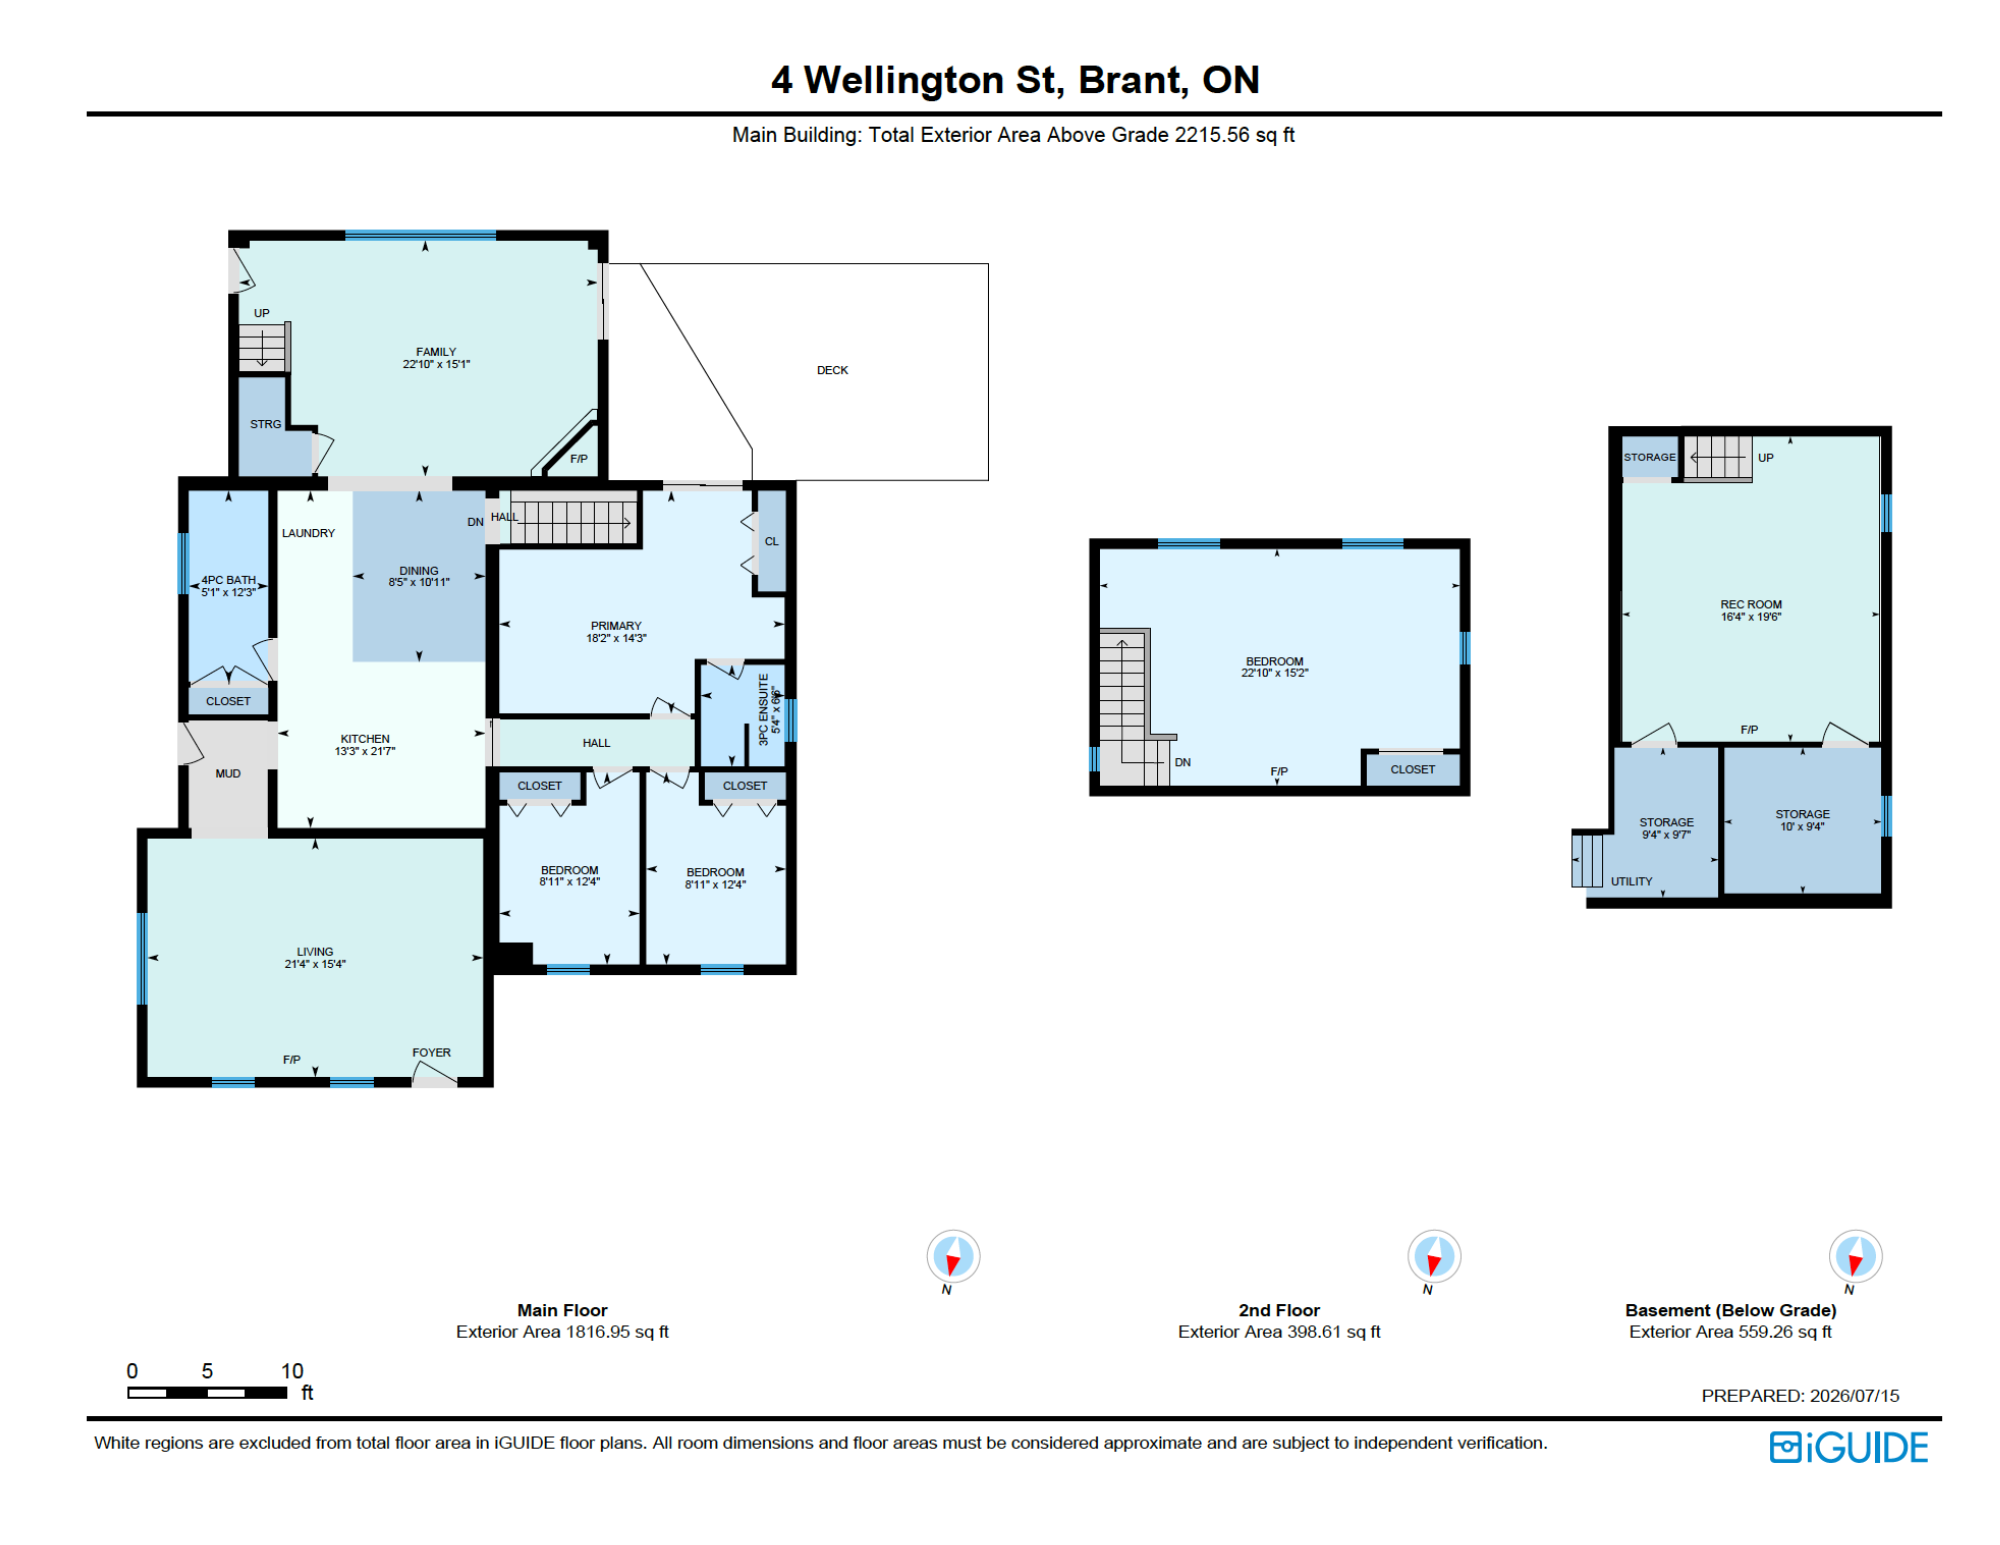
Much Larger Than It Looks: Don't let the exterior fool you—this home boasts over 2,300 Sq. Ft. of Main Floor & Loft Space & a 559+ Sq. Ft. Finished Recreation Room - 2,874 Sq. Ft. of Total Living Space with a huge 66X133 ft lot.
-
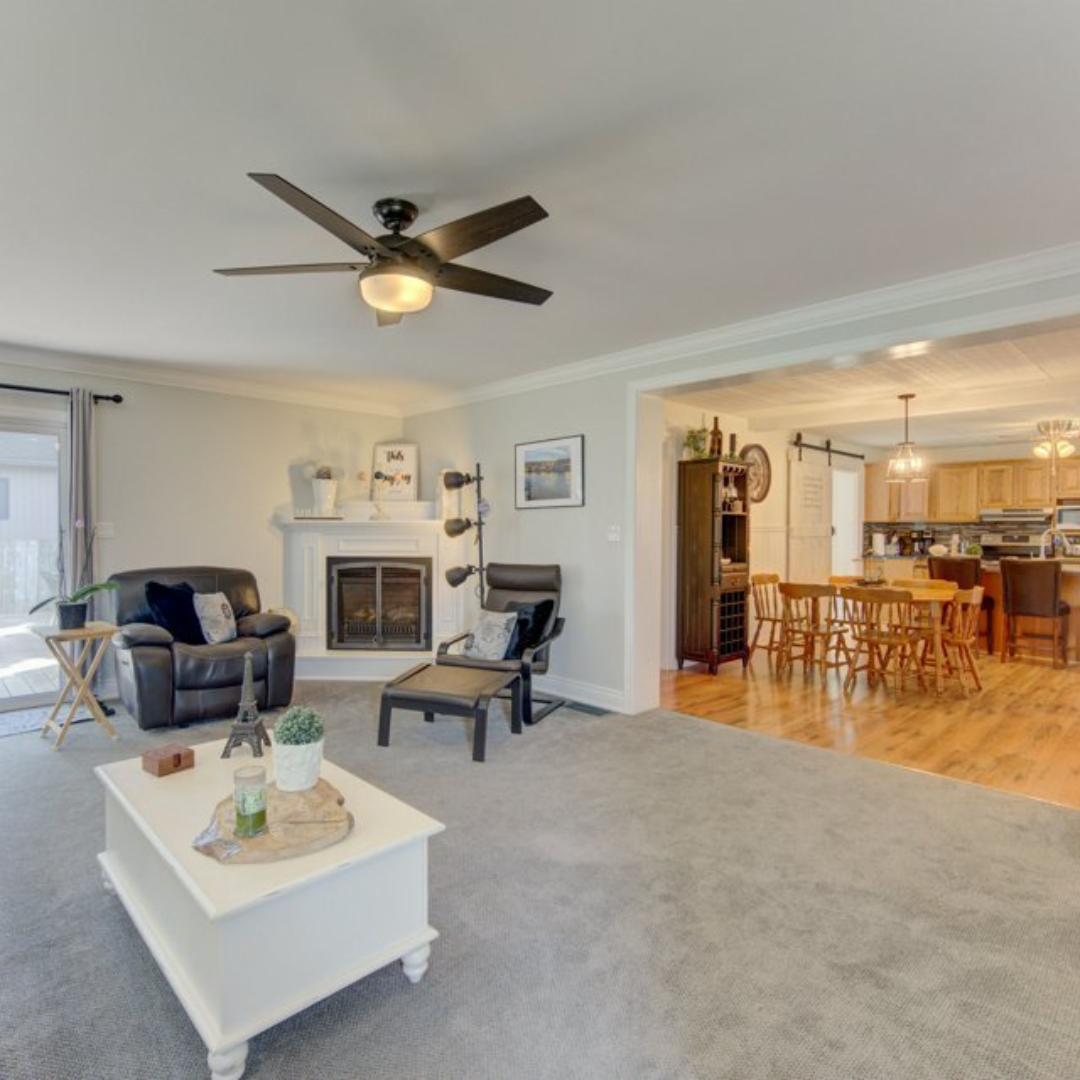
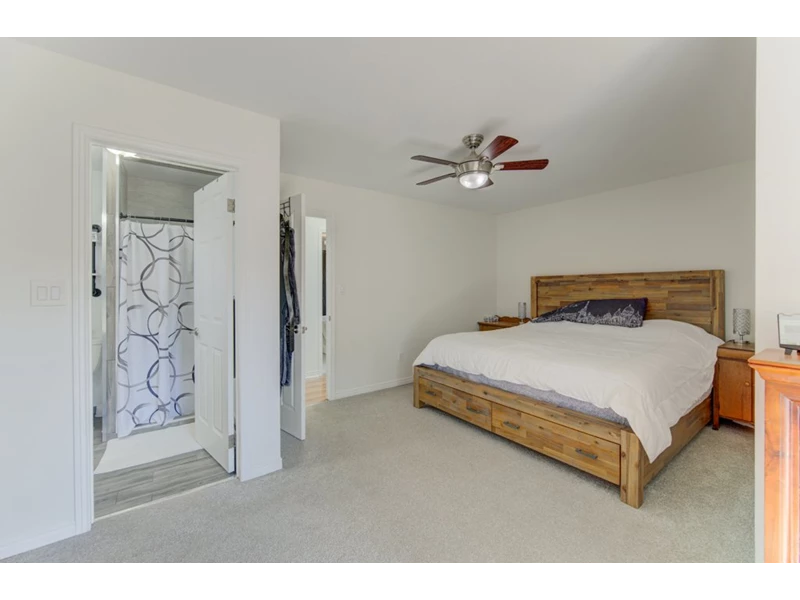
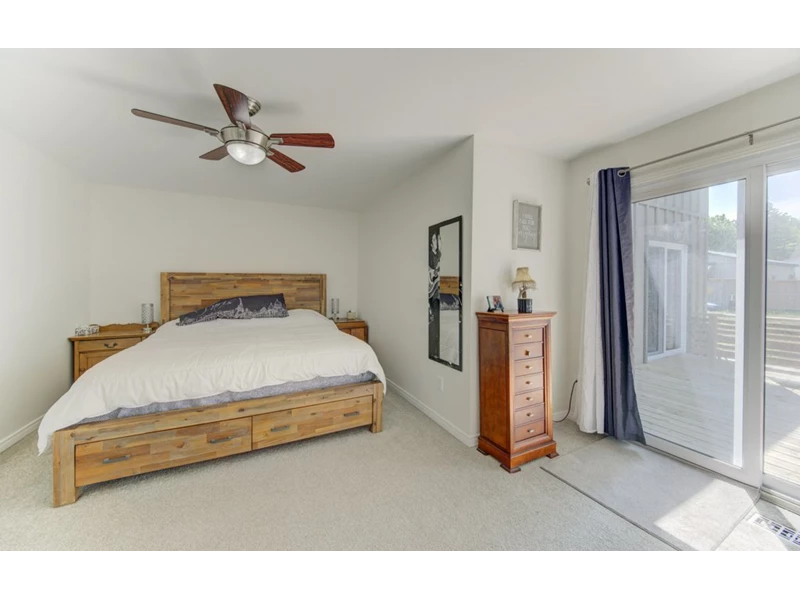
True Main Floor Living: Zero stairs required for daily life. Your primary bedroom (with a private 3-piece ensuite), second and third bedrooms, eat-in kitchen, main-floor family room, and laundry centre are all on one level.
-
The Perfect Room-by-Room Flow:
-
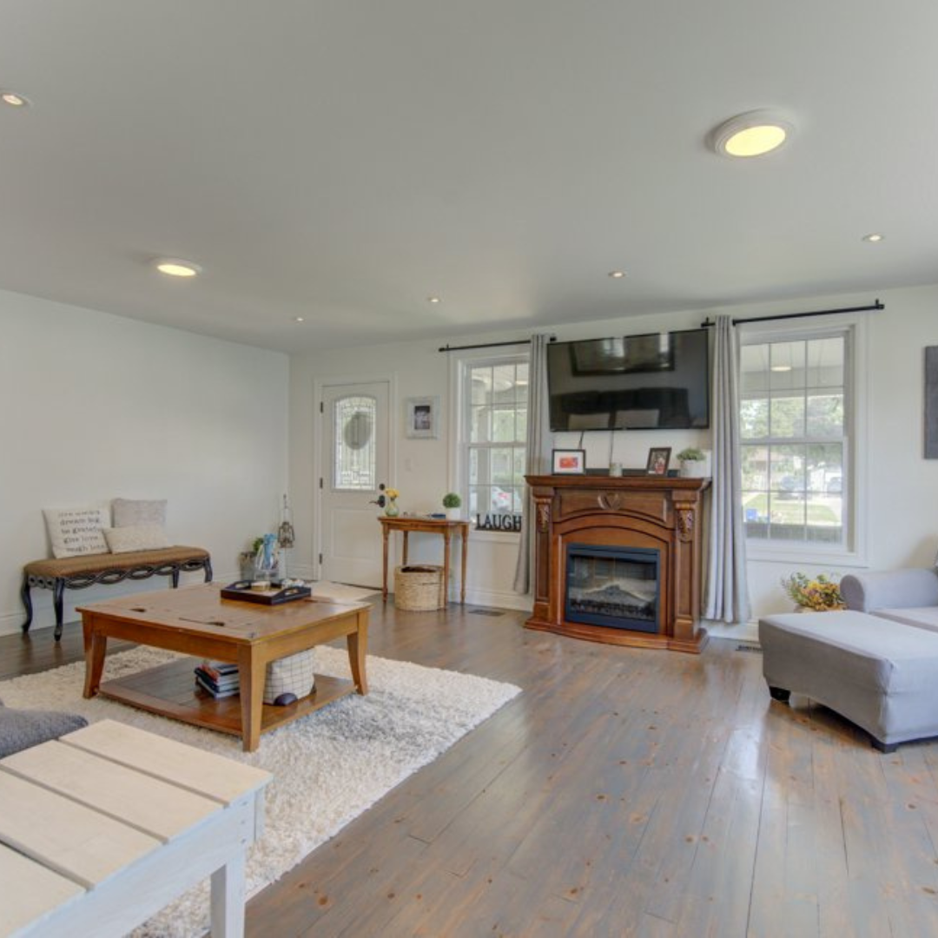
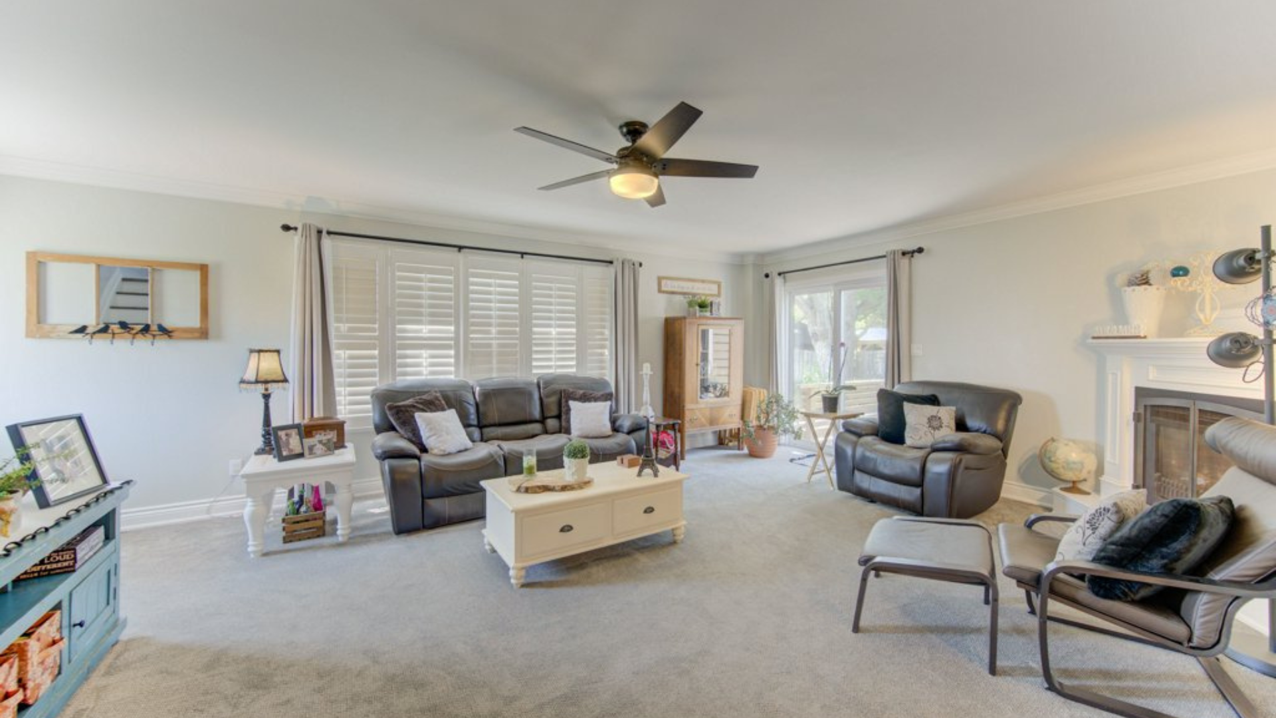
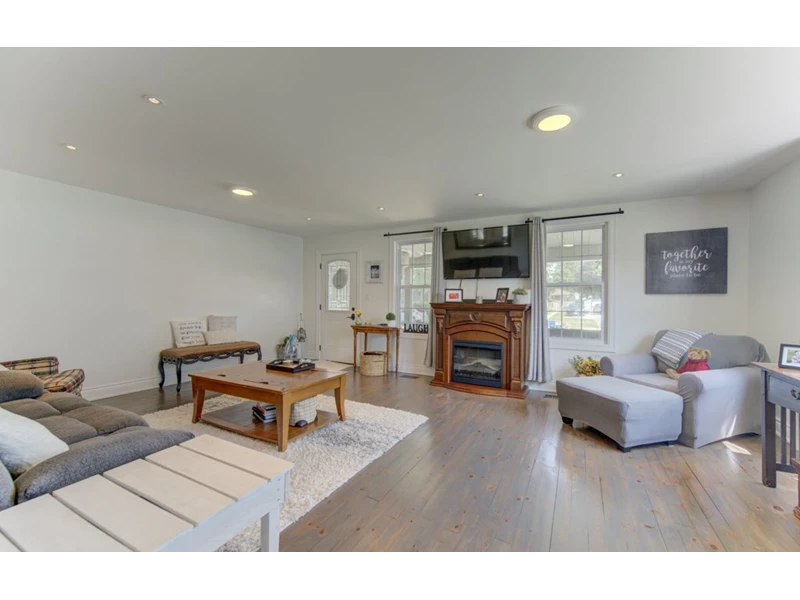
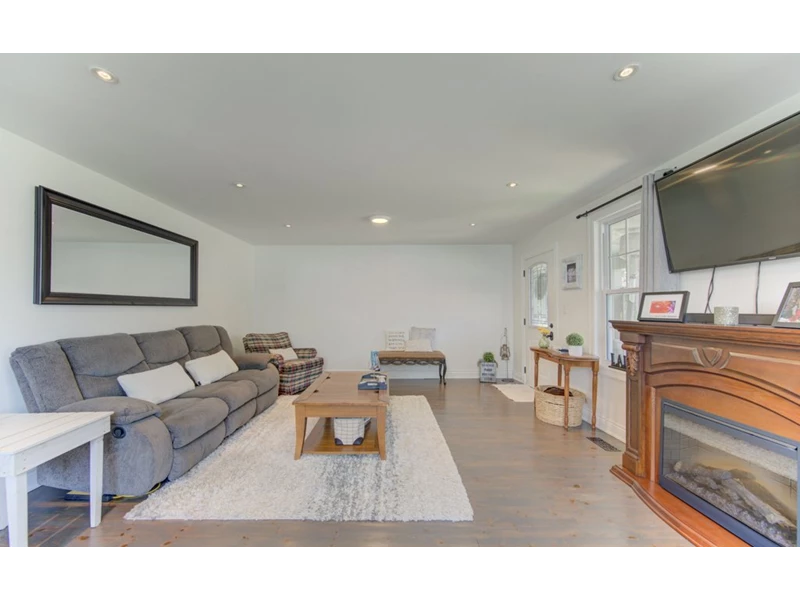
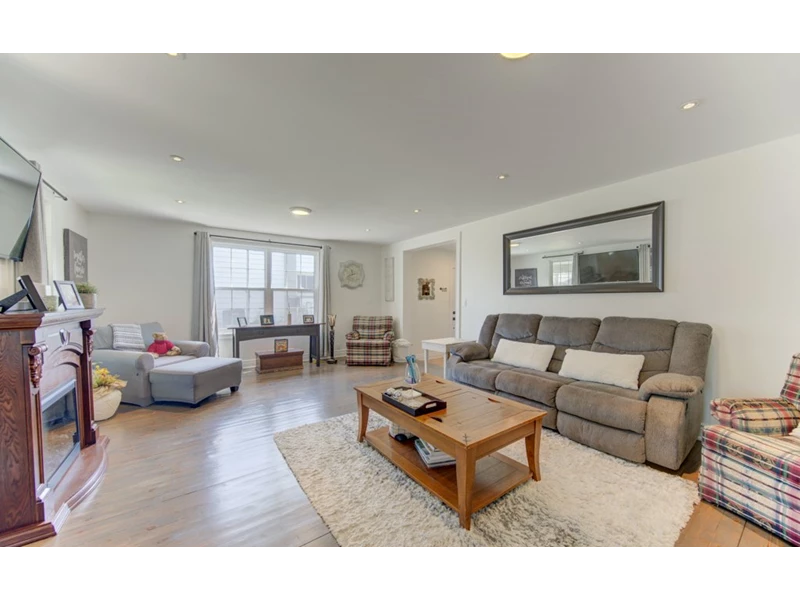
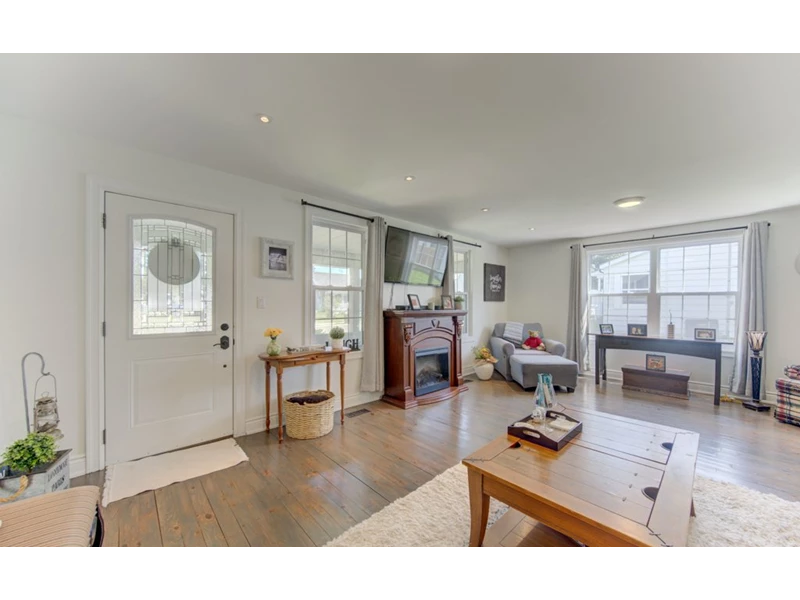
A bright, large front living room with beautiful big windows.
-
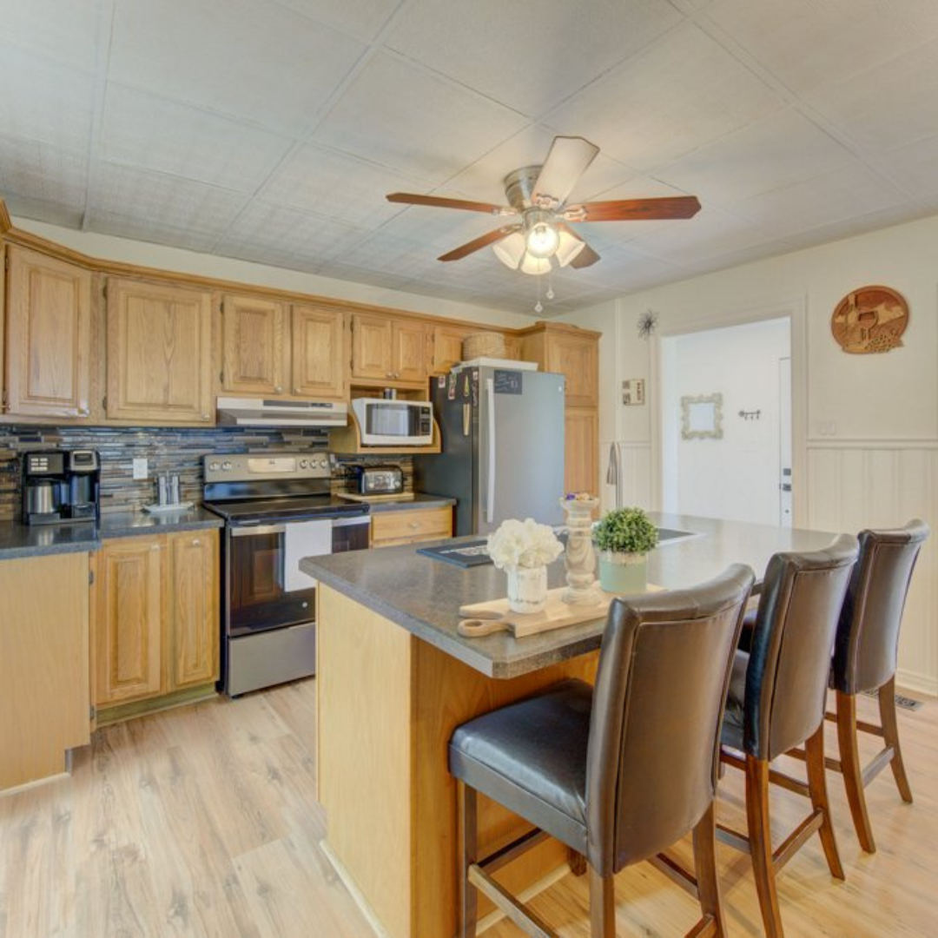
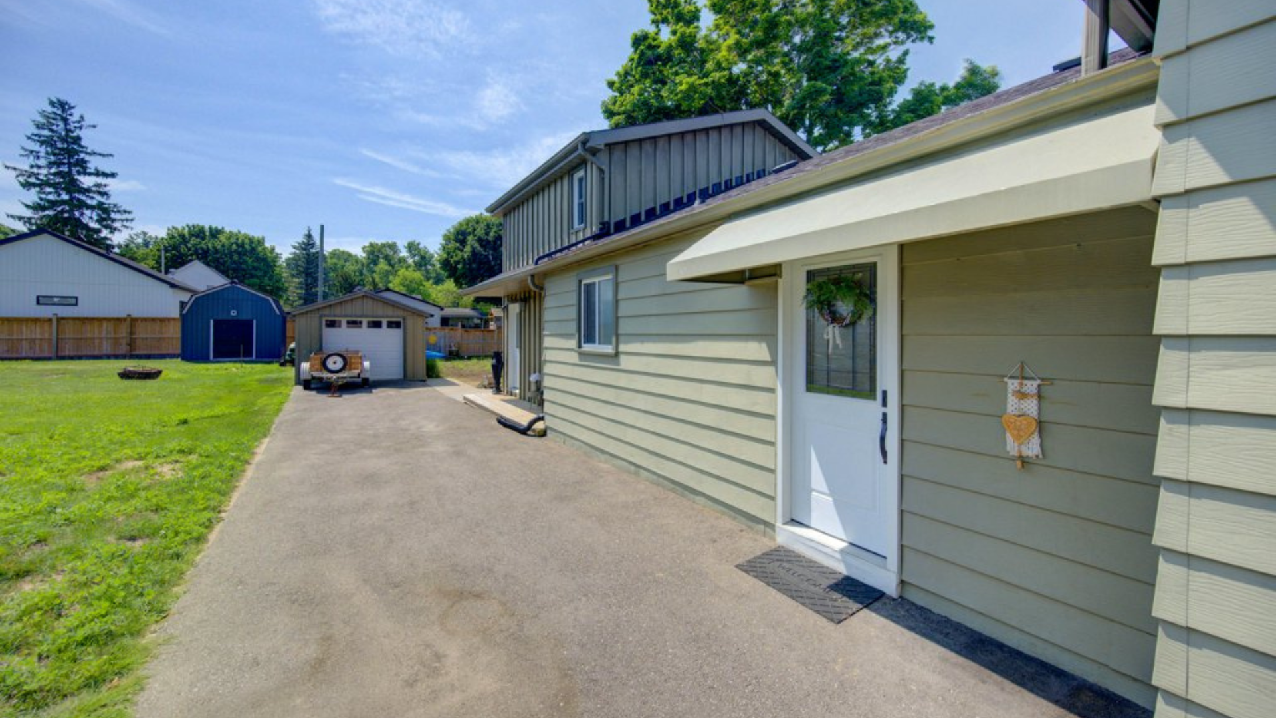
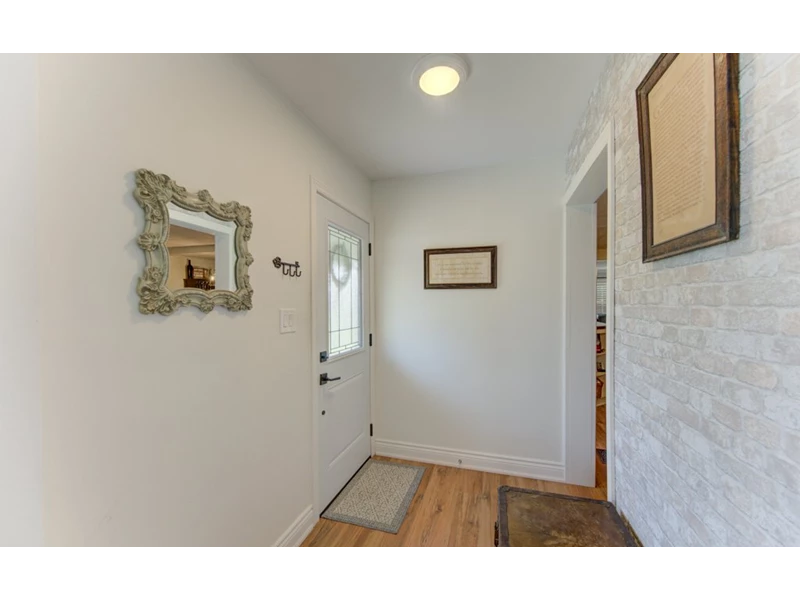
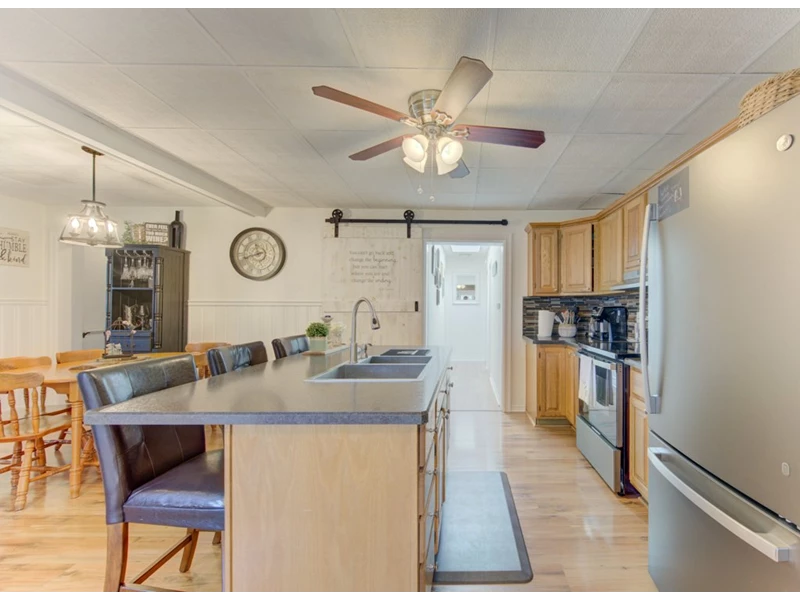
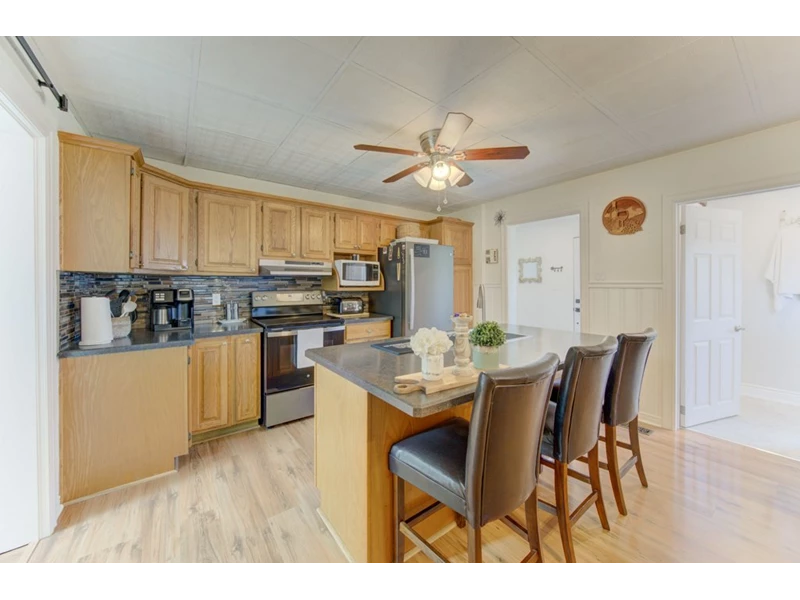
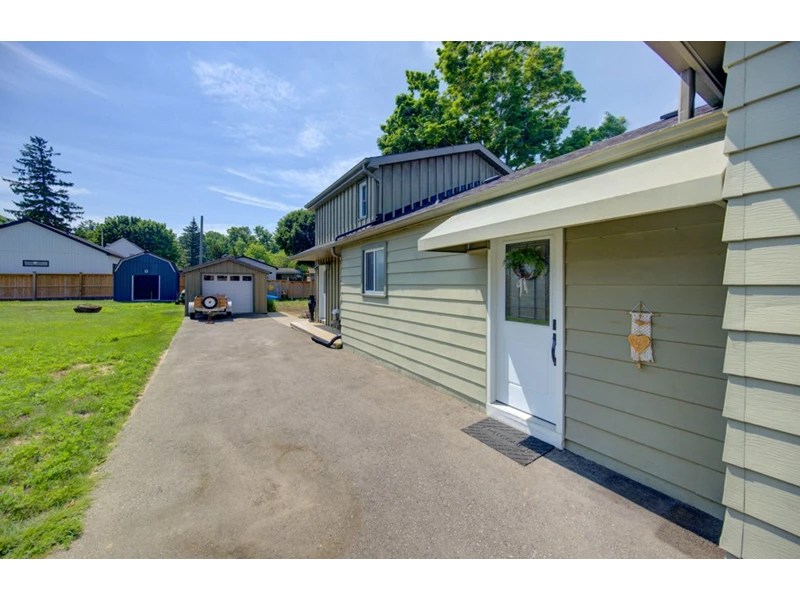
A practical side foyer entering straight from the driveway into the eat-in kitchen.
-
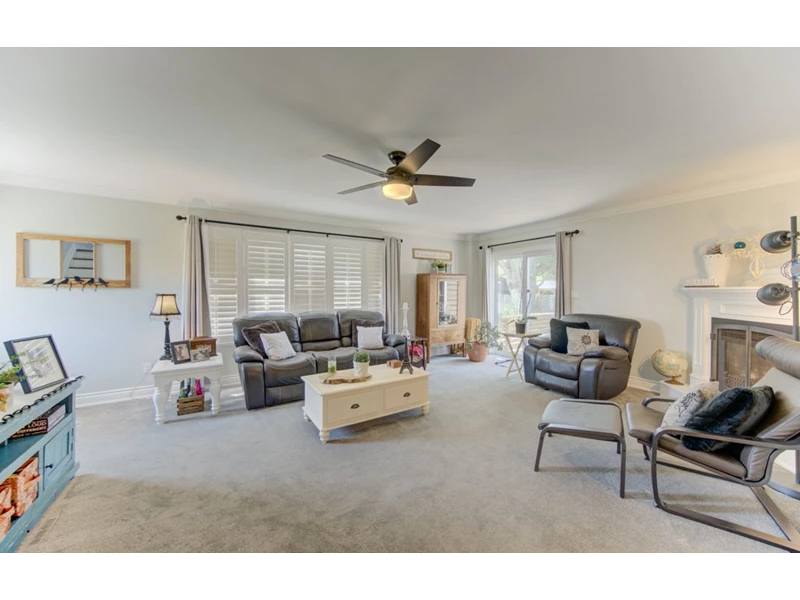
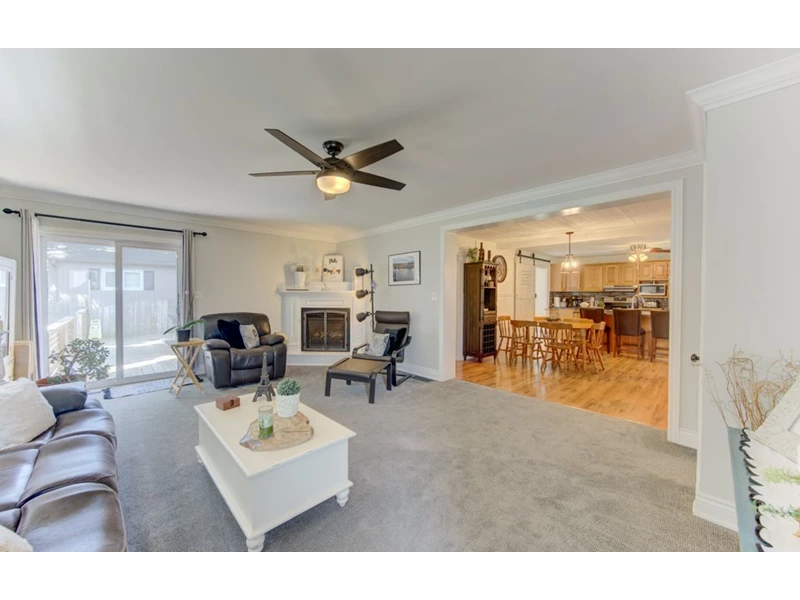
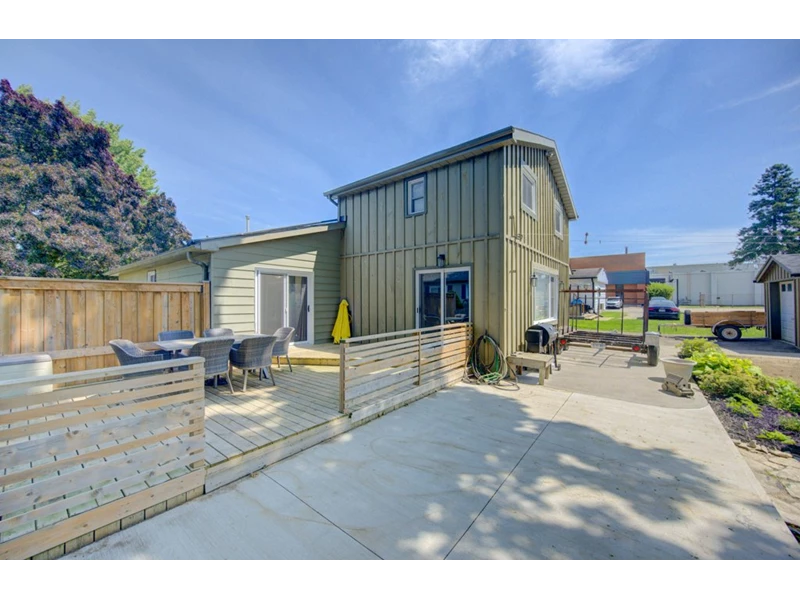
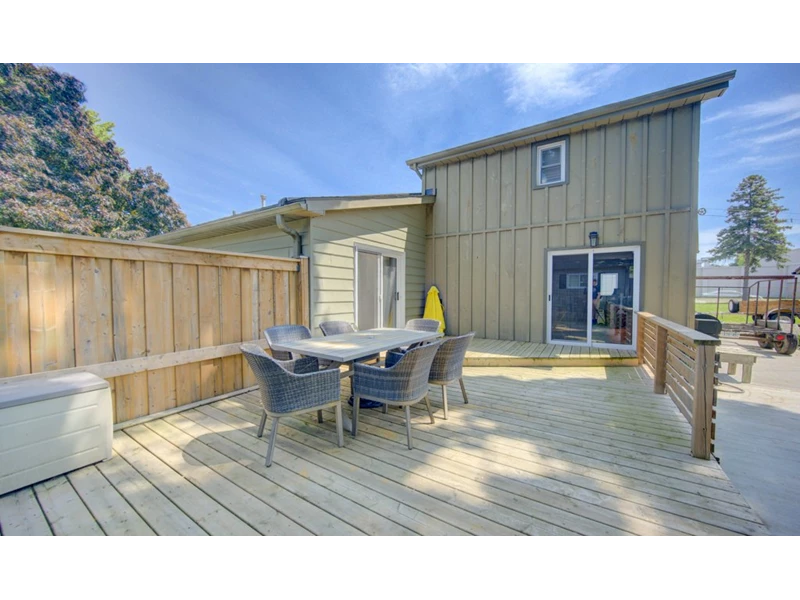
A spacious family room at the back that steps right out to the patio.
-
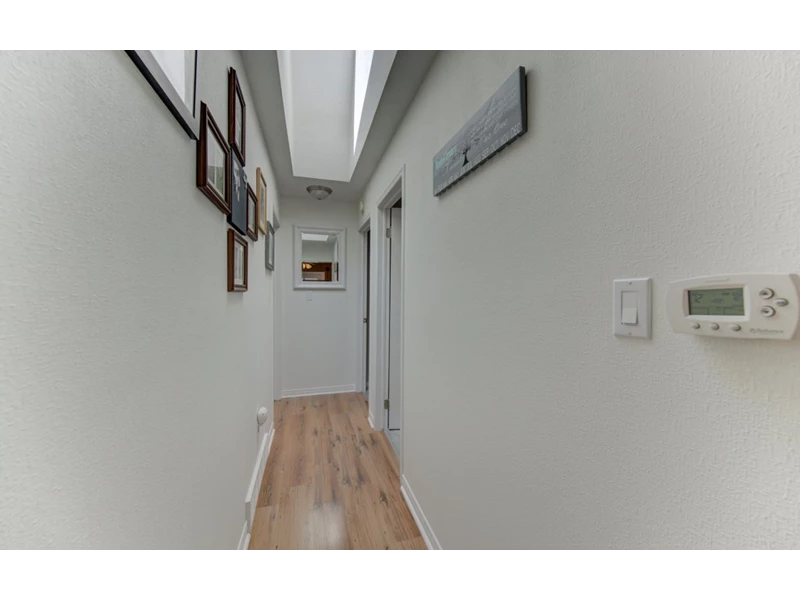
A quiet bedroom wing tucked away behind a stylish barn door.
-
-
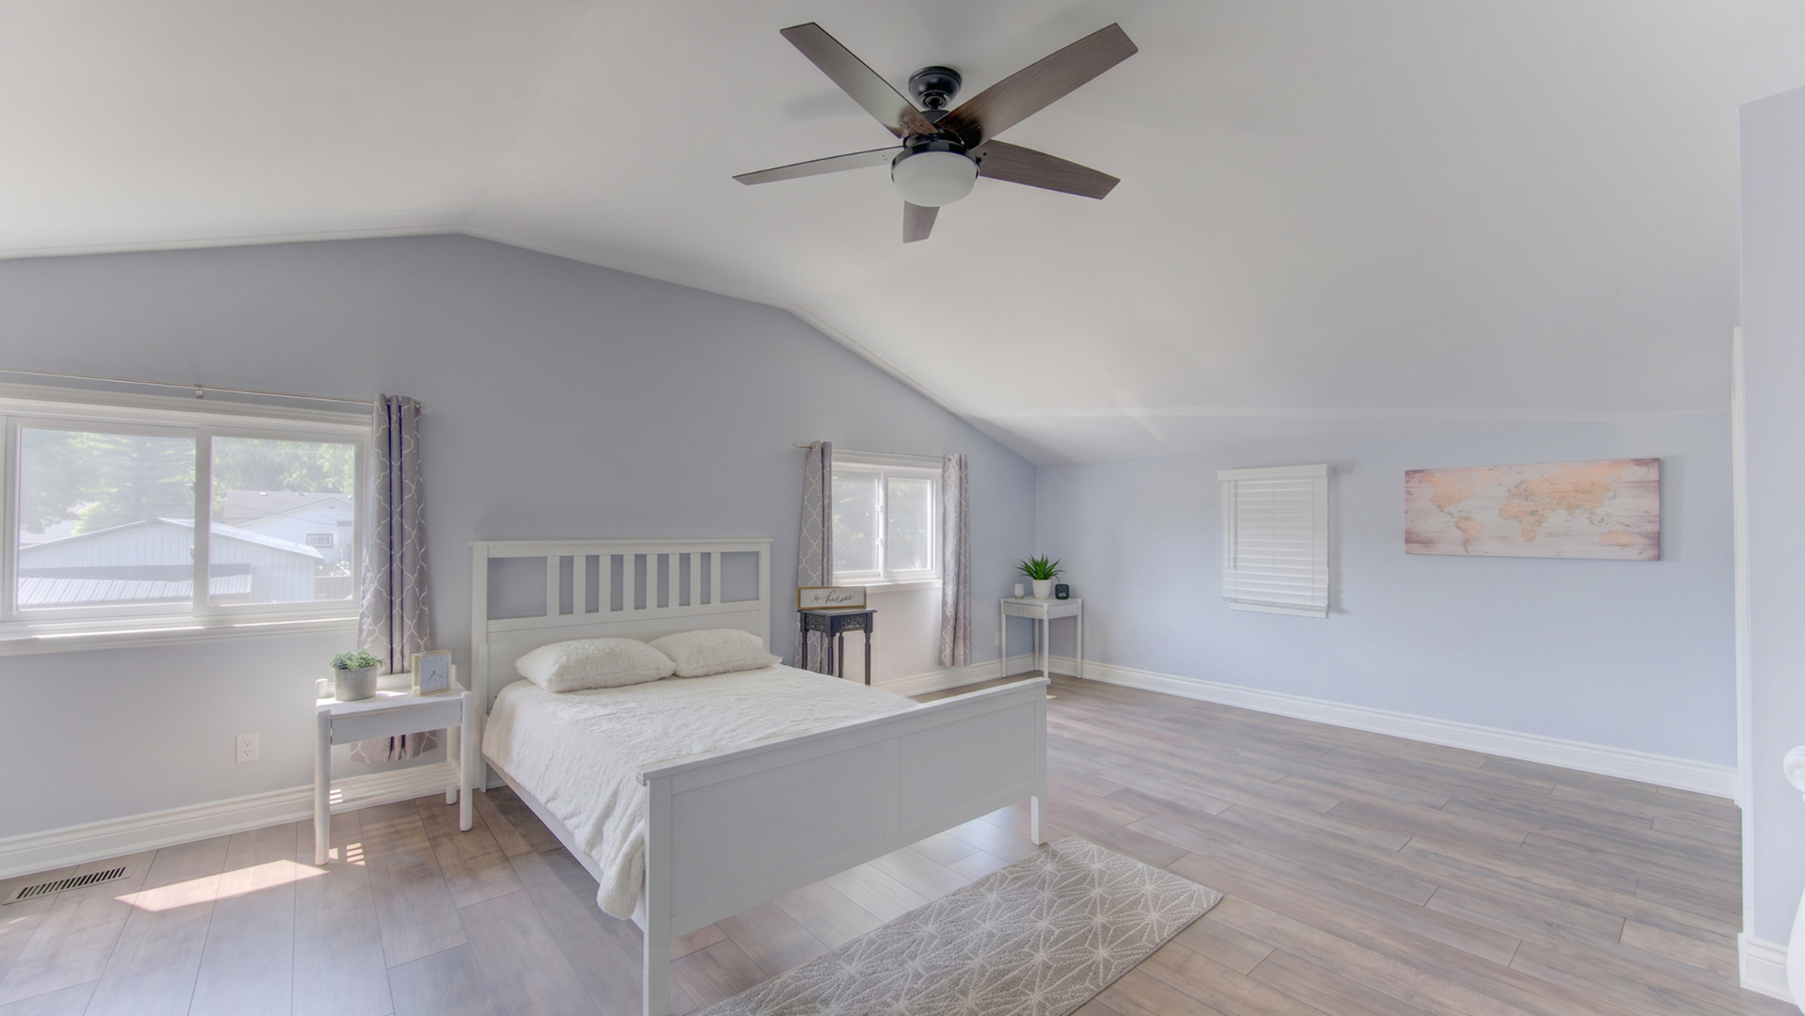
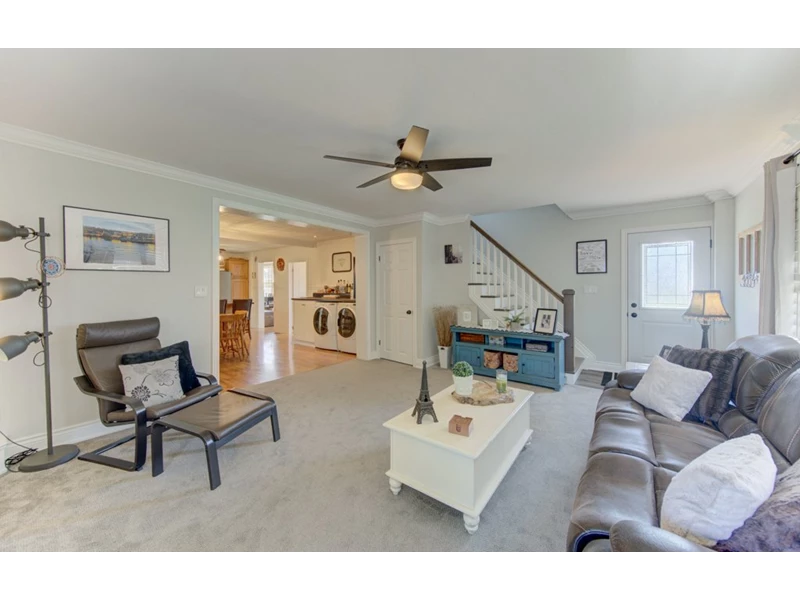
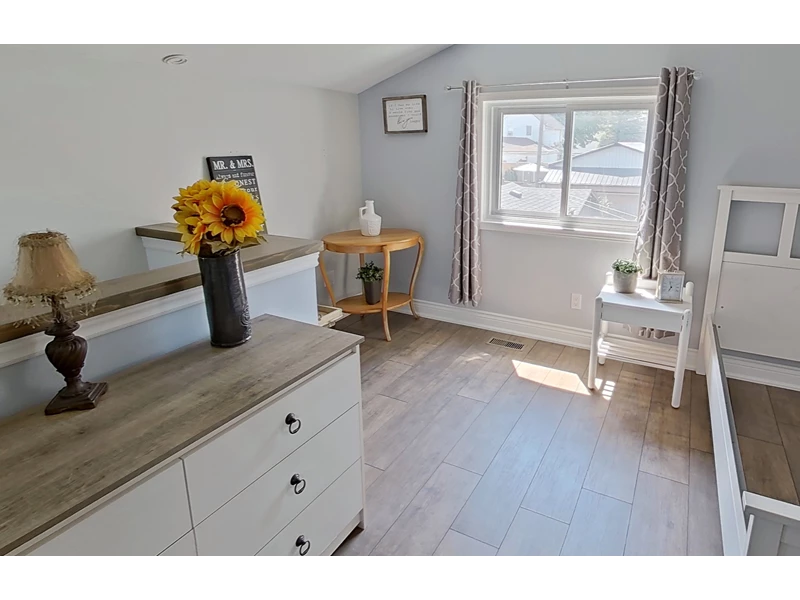
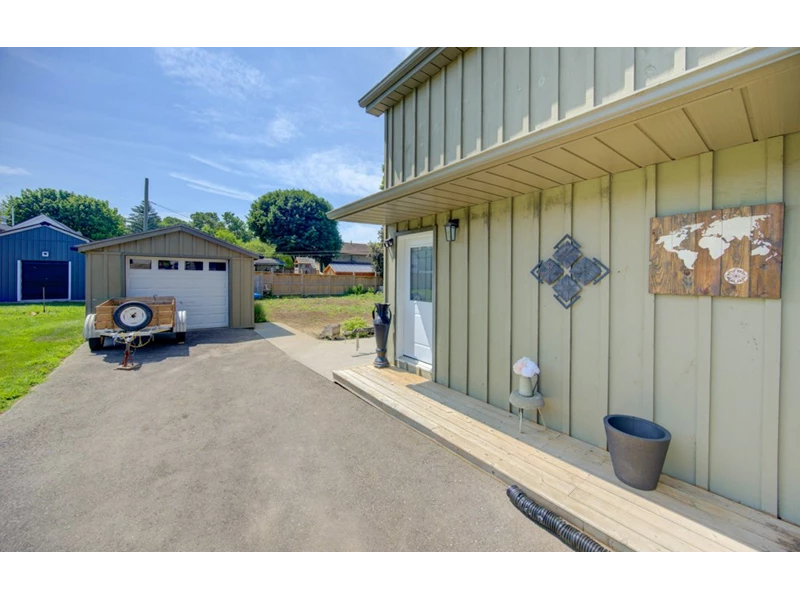
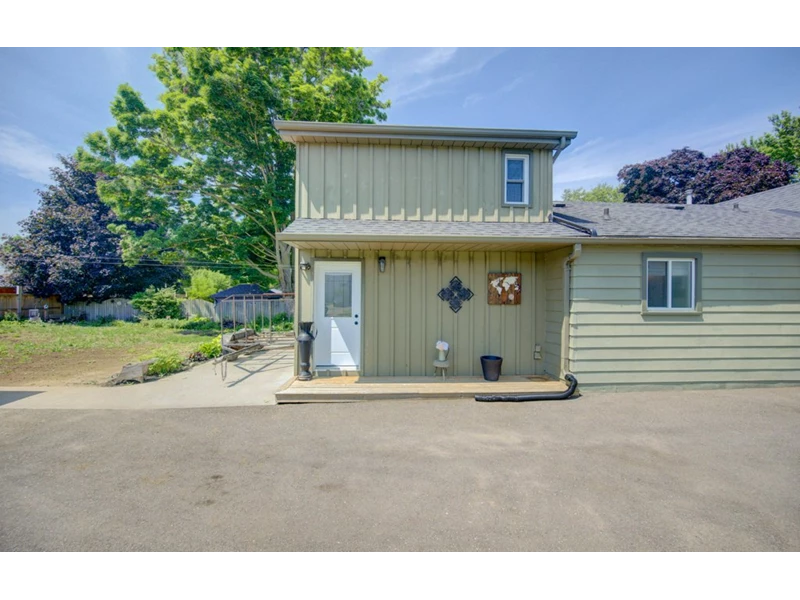
Private Loft with Airbnb/Teen Potential: A secondary driveway door enters directly into the family room right at the base of the loft stairs. Head up to a private loft space—ideal for a teenager's getaway, home office, or a rental suite conversion.
-
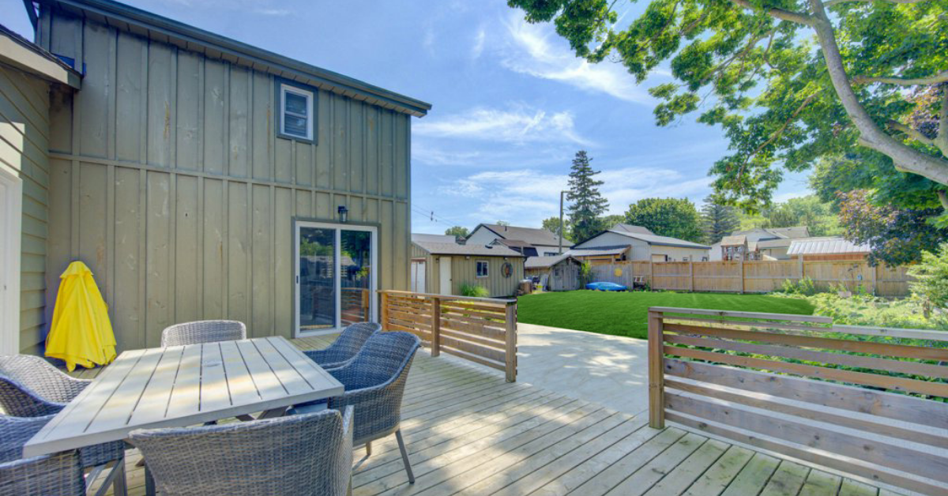
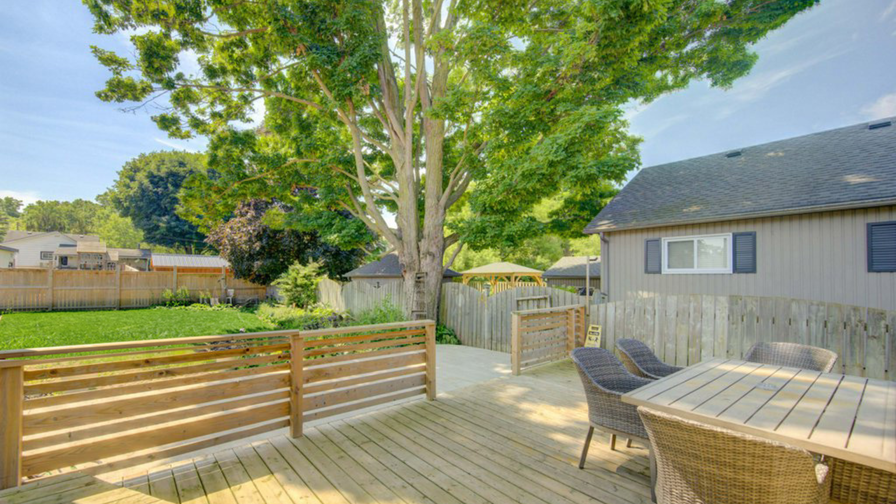
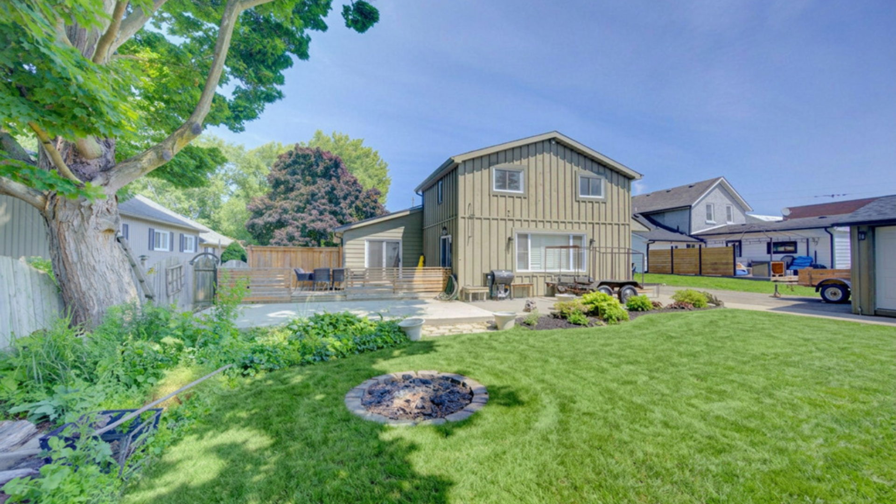
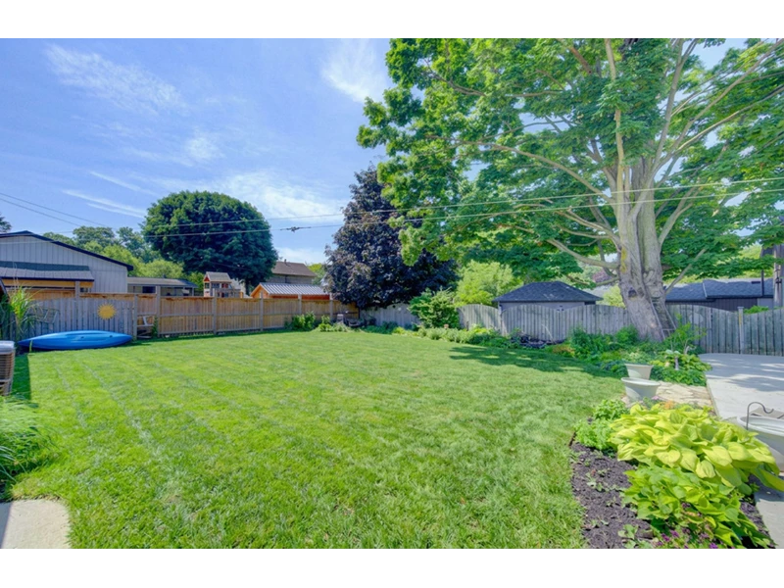
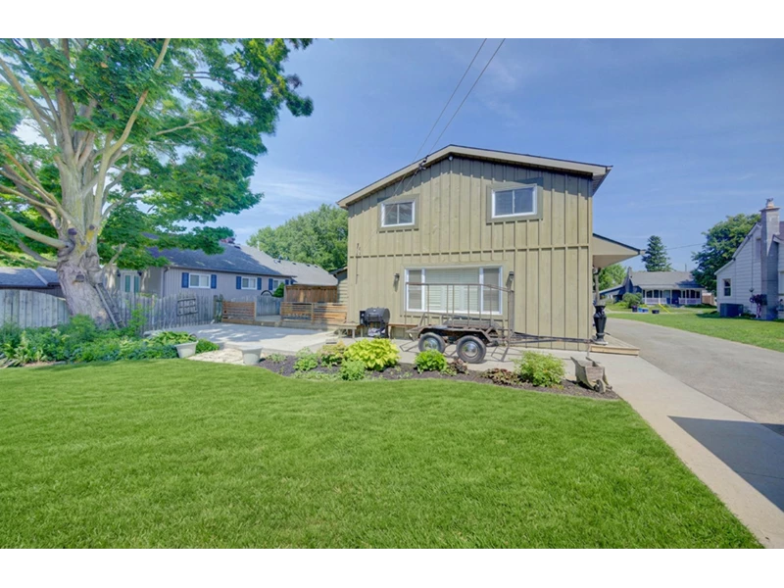
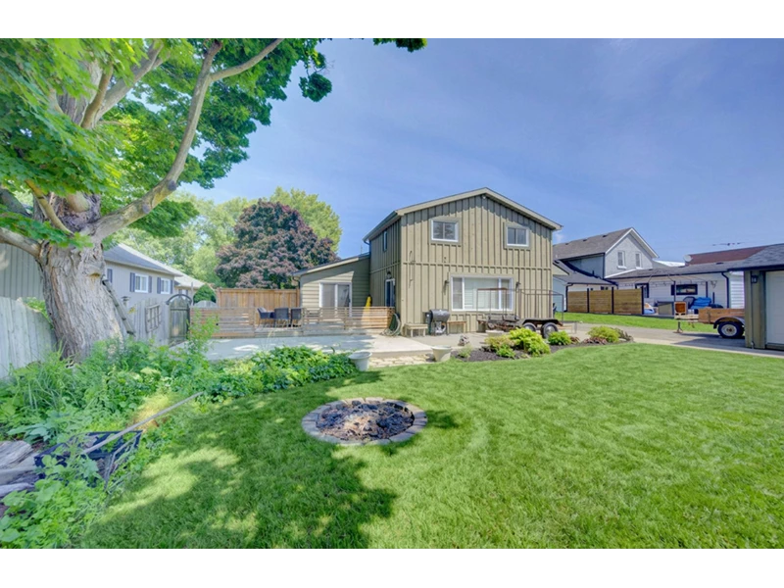
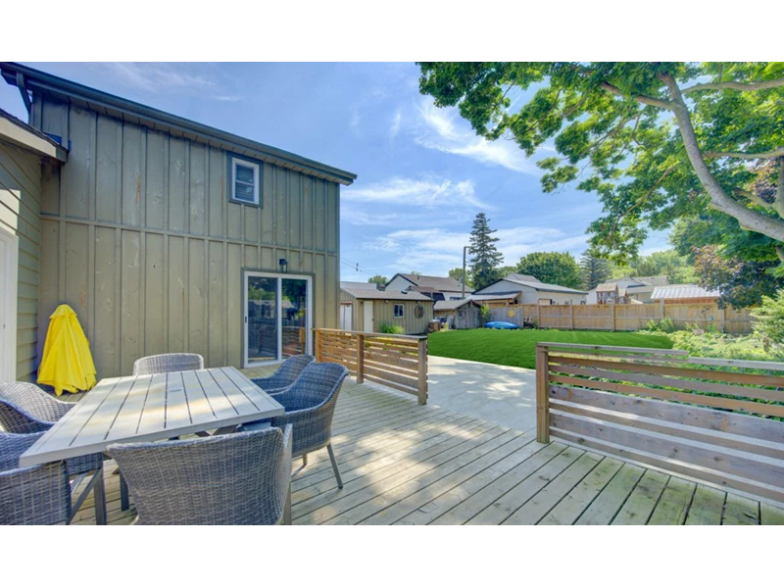
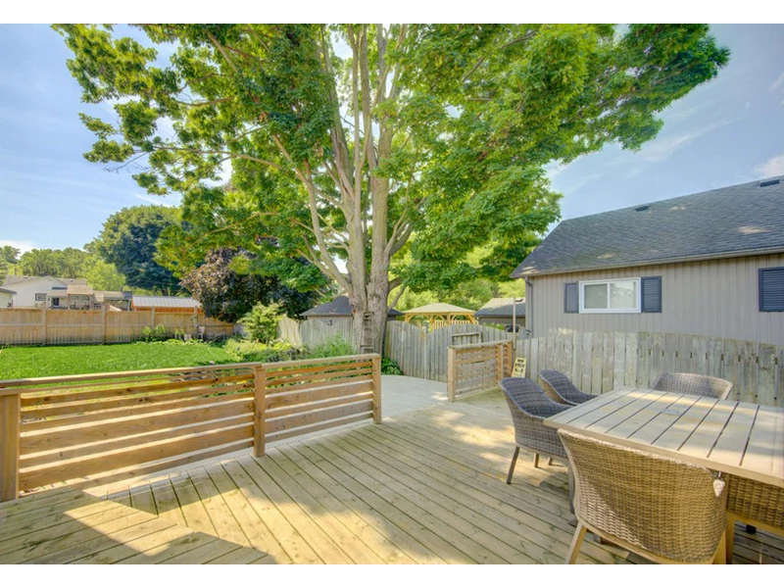
A Backyard You Can Actually Use: A deep, mostly fenced yard surrounded by mature trees. There is plenty of space to add an in-ground pool, expand the detached garage, and still have greenspace for kids and pets.
The Verdict: It's the ultimate combination of main floor convenience, separate teenage/guest zones, and a massive yard—all in a mature, highly desirable Paris neighbourhood.
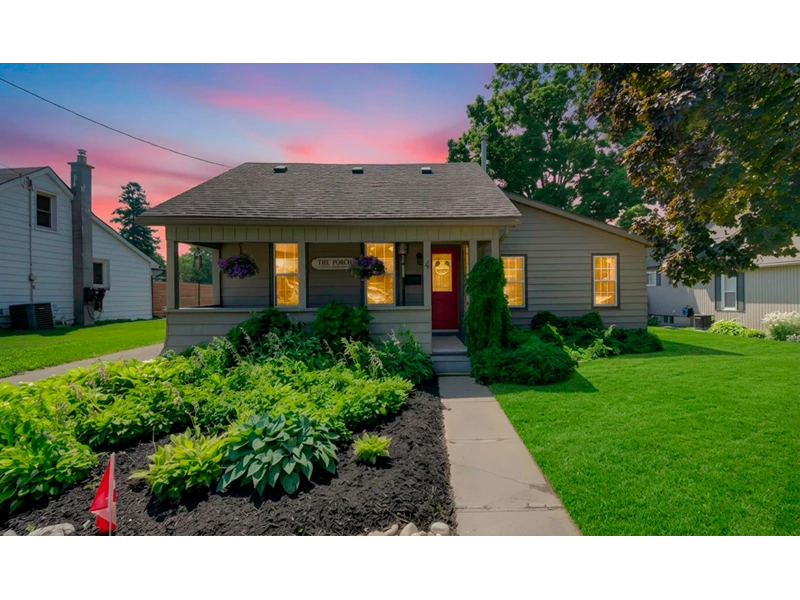
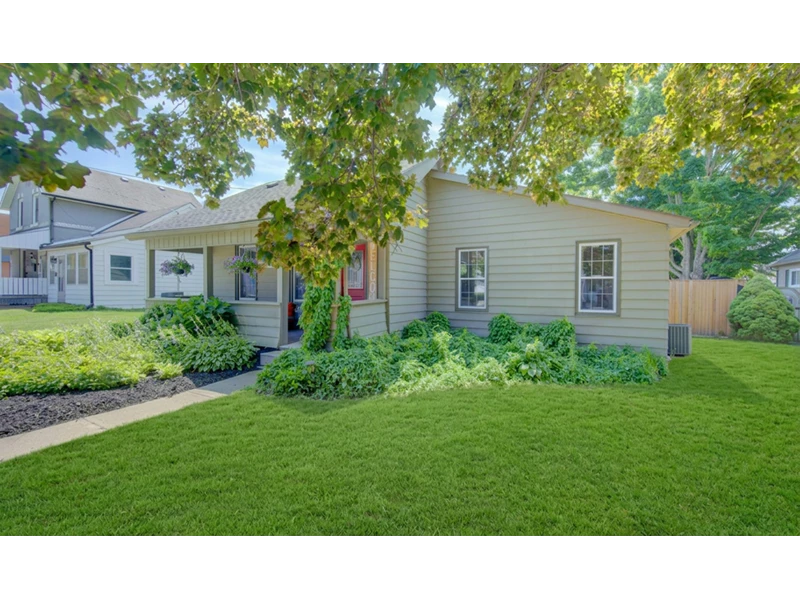
* Please note: The front and back yards have recently had top soil added to them to improve the landscape, they have been seeded and will be maintained until the grass is well established. In the meantime we have added virtual grass to the photos. Thank you for your understanding 🙏
The Ultimate Family Home—Spacious Layout, Big Backyard, and Endless Potential
Welcome to 4 Wellington Street, a beautifully versatile family home in a highly desirable, mature neighbourhood in Paris, Ontario. Much larger than it appears from the outside, this property boasts over 2,300 sq. ft. of living space across the main floor and loft, plus an additional 500 sq. ft. in the finished basement recreation room.
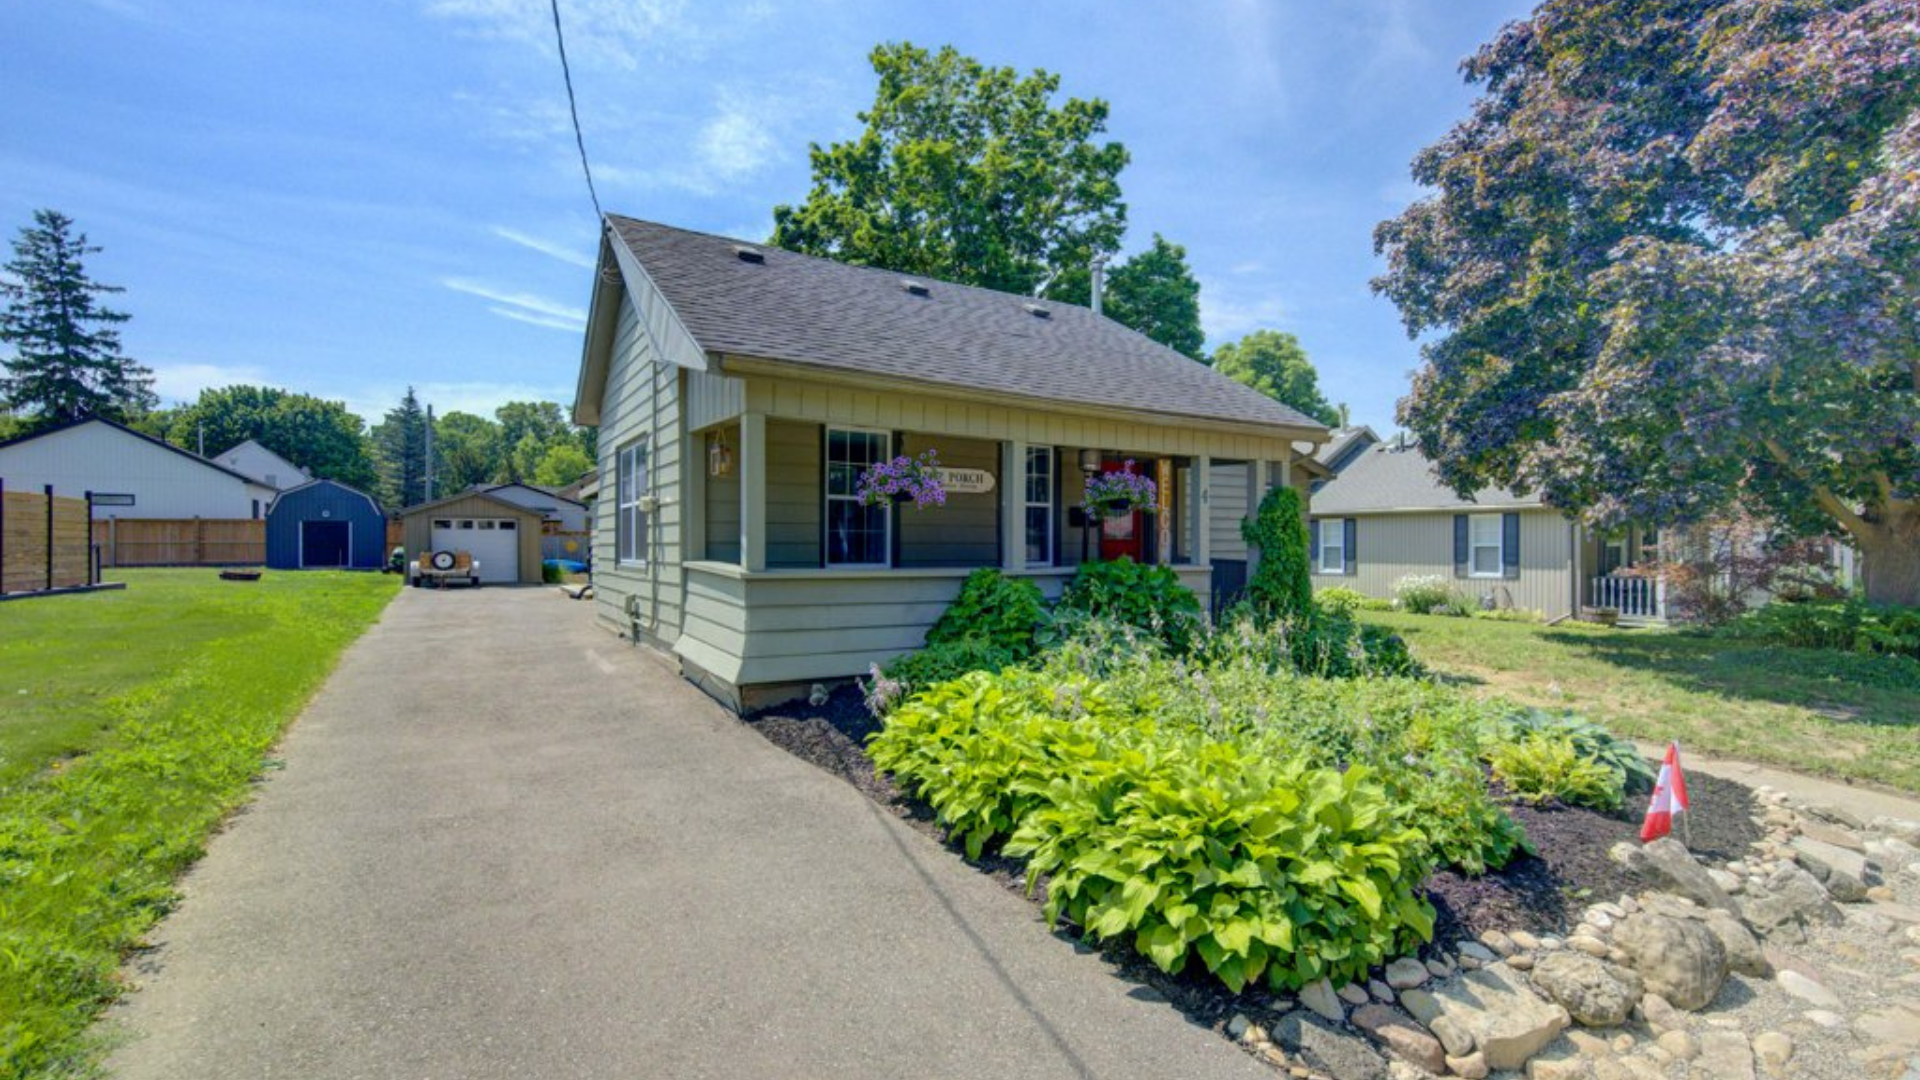
Perfectly tailored for a growing family, this unique home features an exceptionally functional layout and features a bright front living room, a spacious eat-in kitchen, a welcoming family room with backyard access, and a private bedroom wing tucked away behind a stylish barn door. A bonus private loft space—offers the perfect setup for a teenager's retreat, home office, or an Airbnb conversion. Complete with a finished recreation room, a detached garage, and a deep, mostly fenced backyard lined with mature trees, this property combines everyday family comfort with incredible versatility and excellent local walkability.
✨ Main Floor Living: No Need for Stairs!
Everything you need is located right on the main floor. With over 2,300 sq. ft. of the living space situated on the main level alone—including primary bedrooms, bathrooms, kitchen, family living spaces, and the laundry centre—you can enjoy the ultimate convenience of single-level living without the daily need for stairs.
Why This is the Perfect Home for Your Family
1. Beautifully Planned Interior Layout
-
Front Living Room: Walk through the front door into a bright, large living room featuring beautiful big windows. This inviting room is a fantastic space to gather with family or to use as an impressive work-from-home office.
-
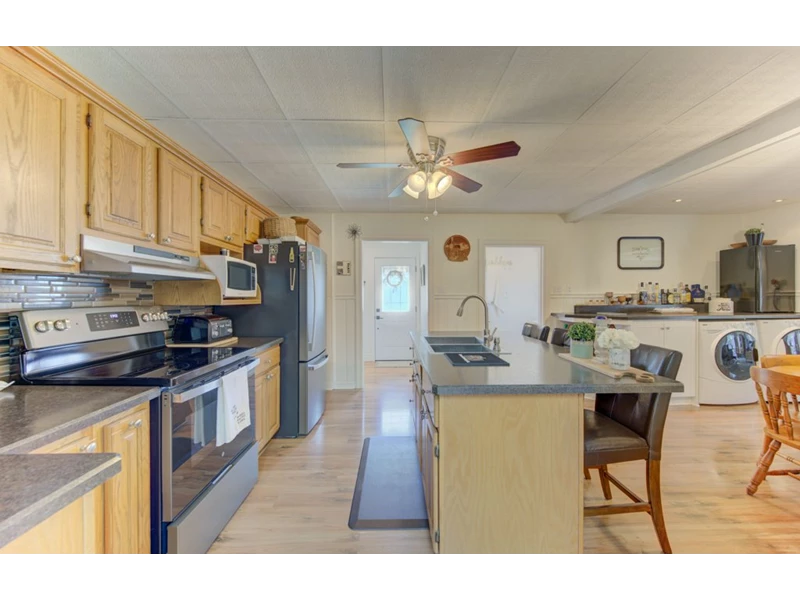
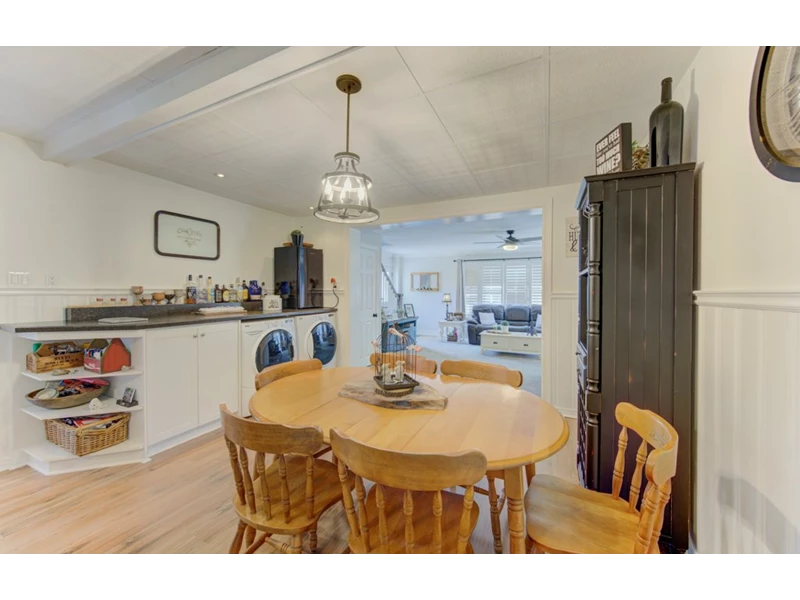
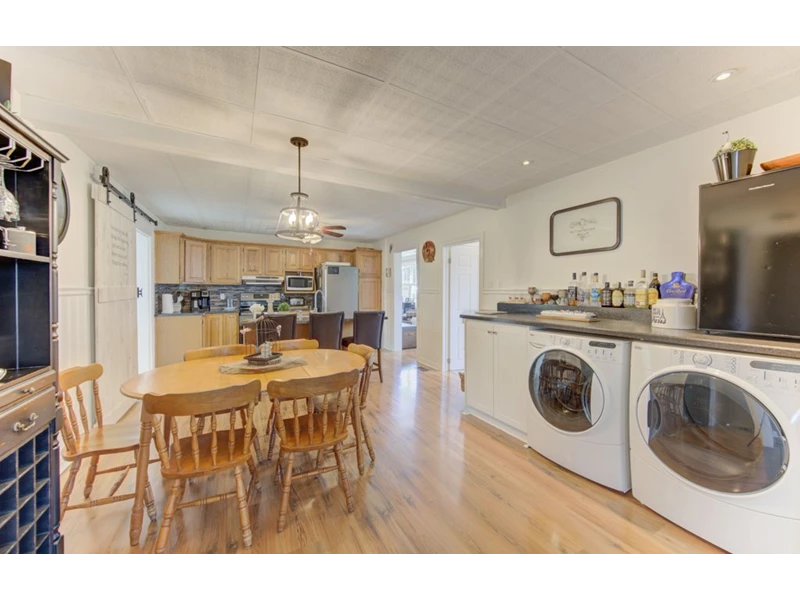
Side Foyer & Eat-In Kitchen: A convenient side entrance leads directly from the driveway into a functional foyer and a spacious eat-in kitchen. This space features a centre island, abundant built-in storage, and an integrated laundry centre.
-
Large Family Room: Positioned at the back of the home, this bright family room opens directly to the back patio, offering a seamless and beautiful flow for entertaining and summer hosting.
-
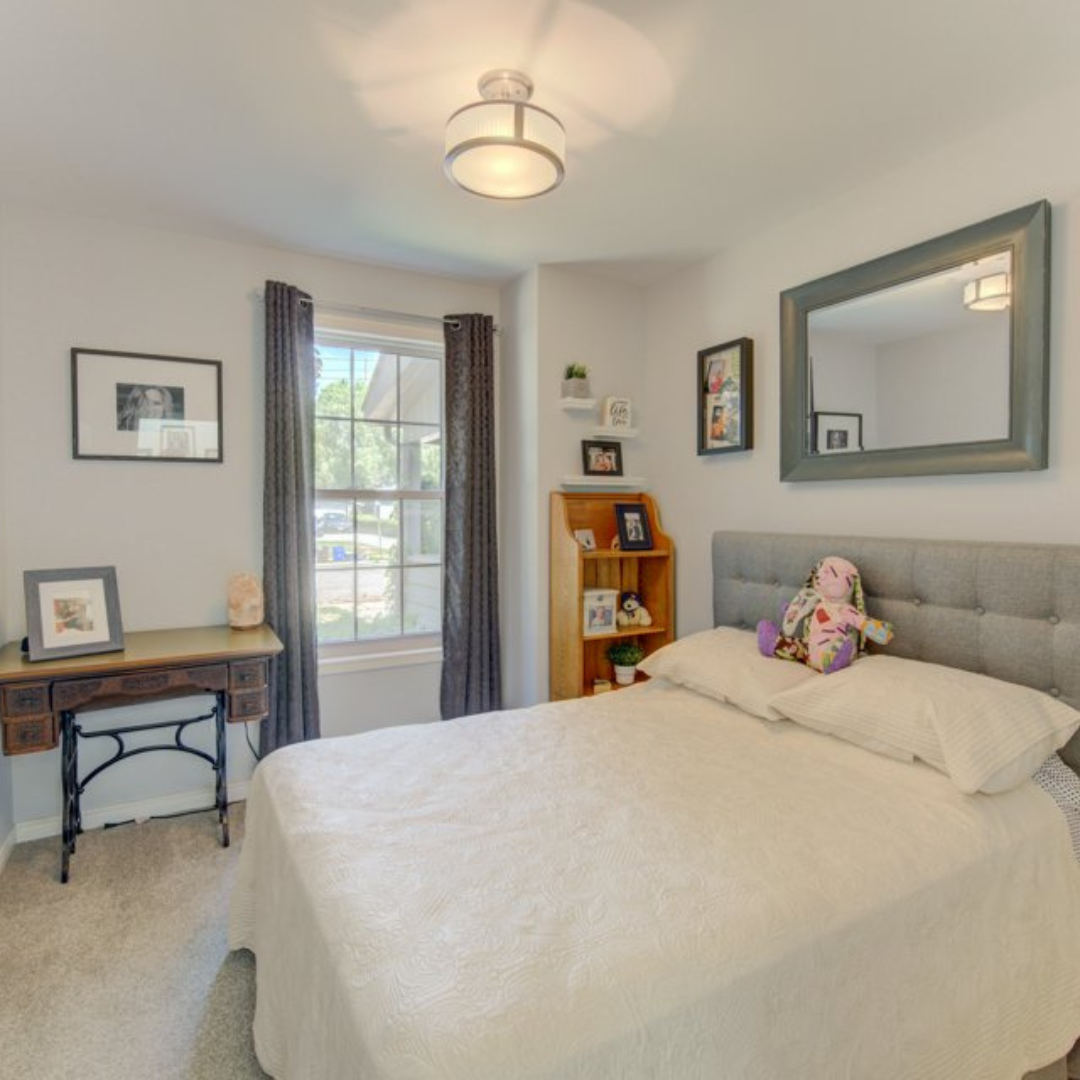
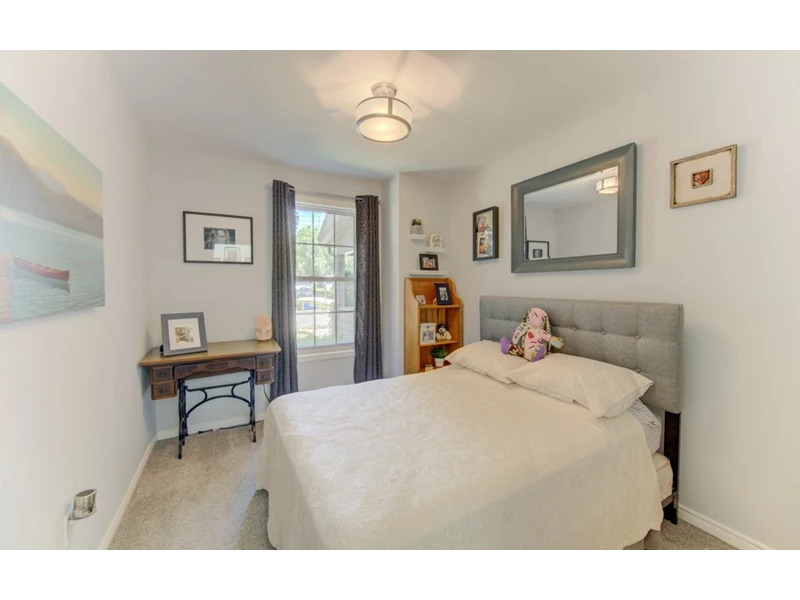
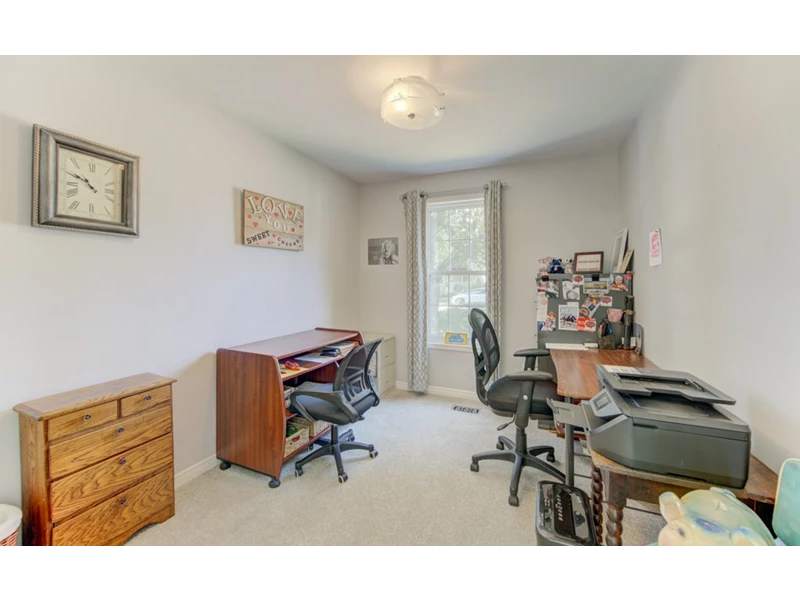
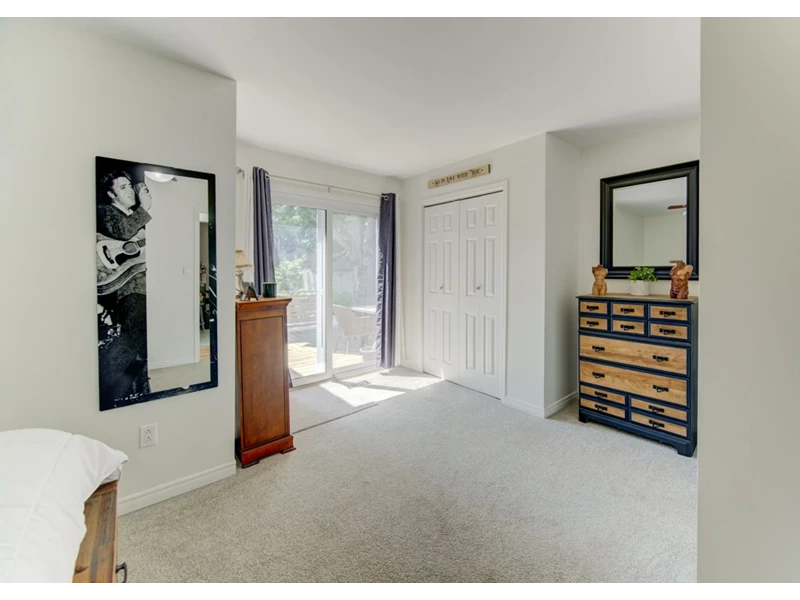
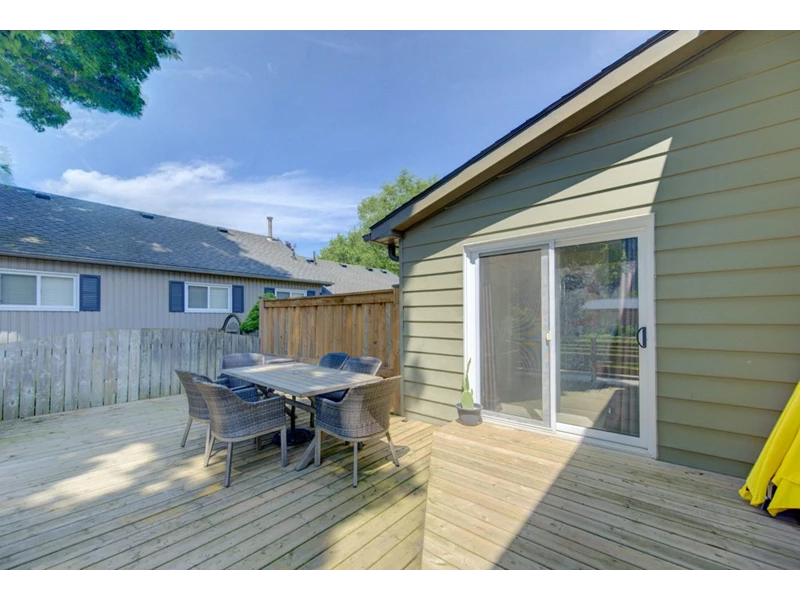
The Quiet Bedroom Wing: A stylish barn door separates the busy main living areas from the quiet sleeping quarters. Tucked away are two comfortable family bedrooms and the primary suite, which features its own private 3-piece ensuite and sliding doors opening directly to the back patio.
-
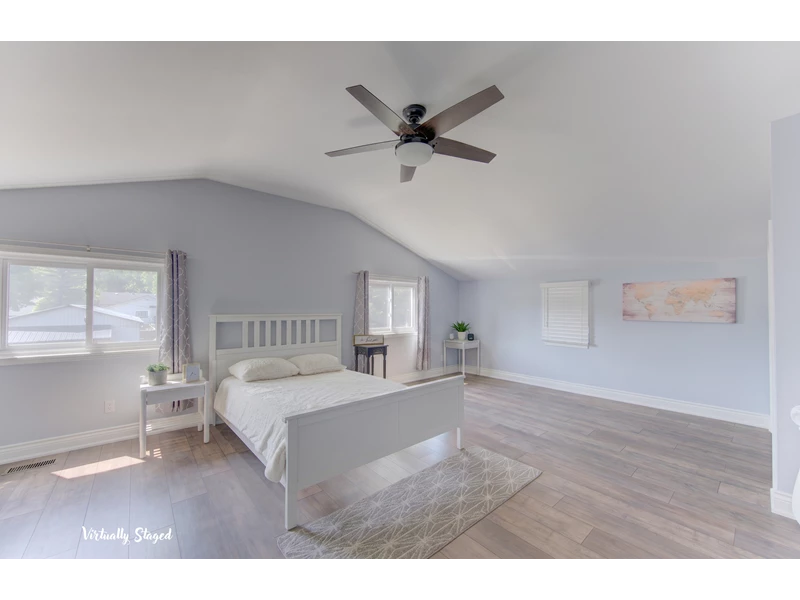
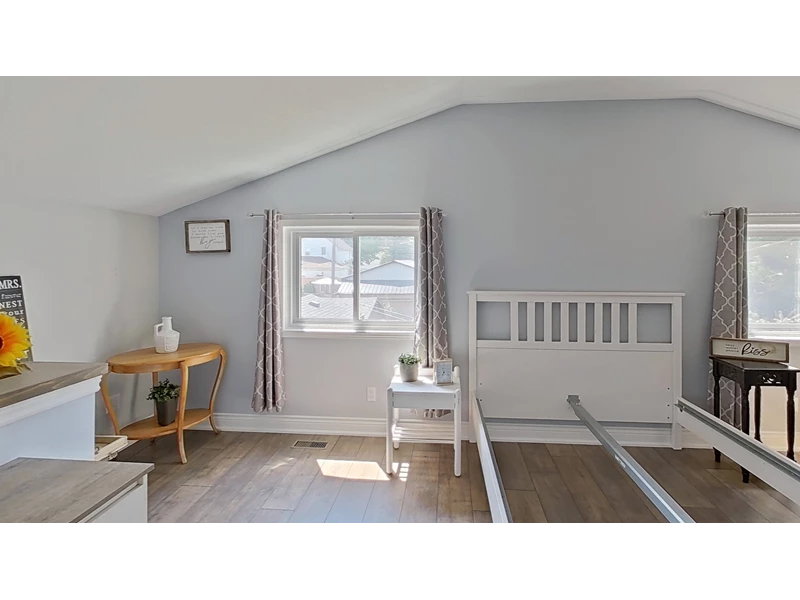
The Private Loft Space: A second entrance from the driveway leads into the family room, positioned right at the bottom of the stairs to the loft. Head up the staircase to discover a beautiful, private loft space—making it the ultimate teenager's retreat, an alternate primary suite, a quiet office, or a fantastic space with potential for an Airbnb conversion.
-
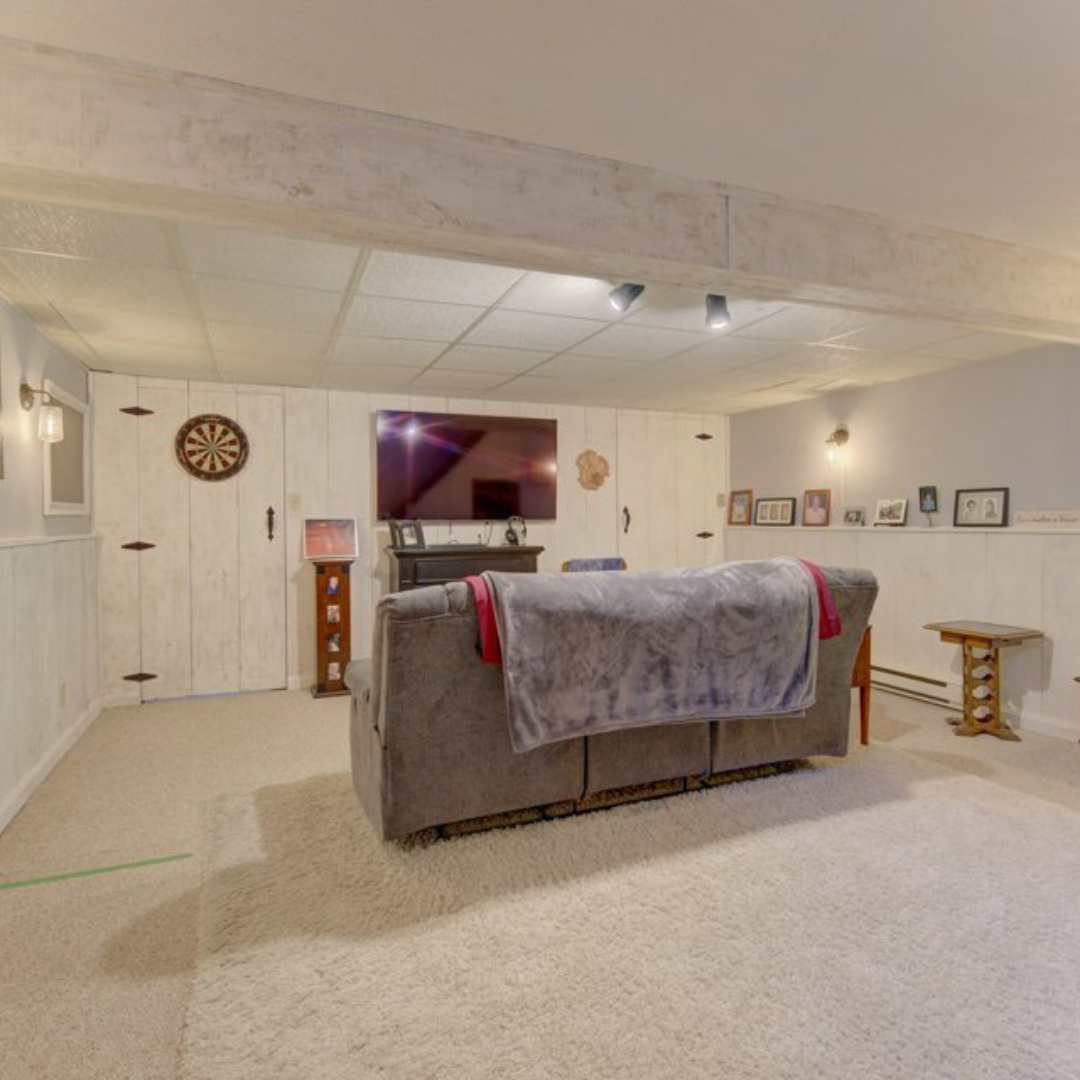
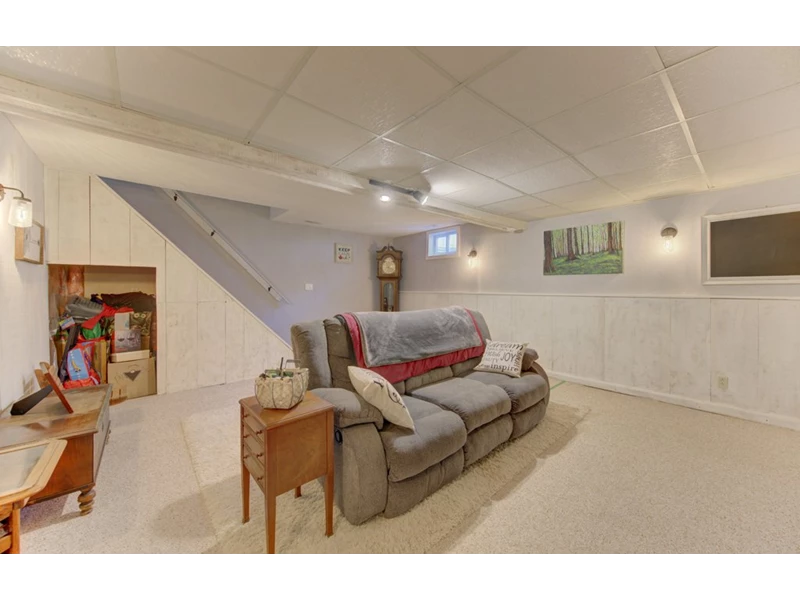
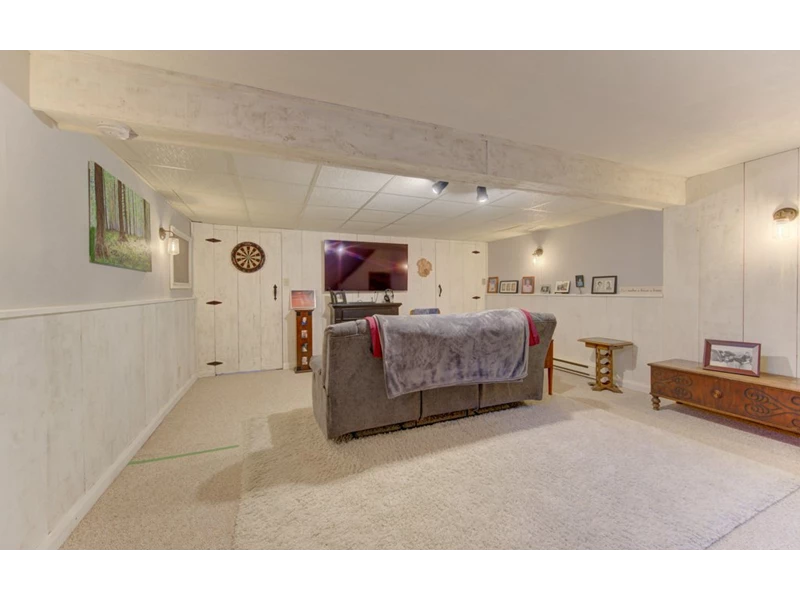
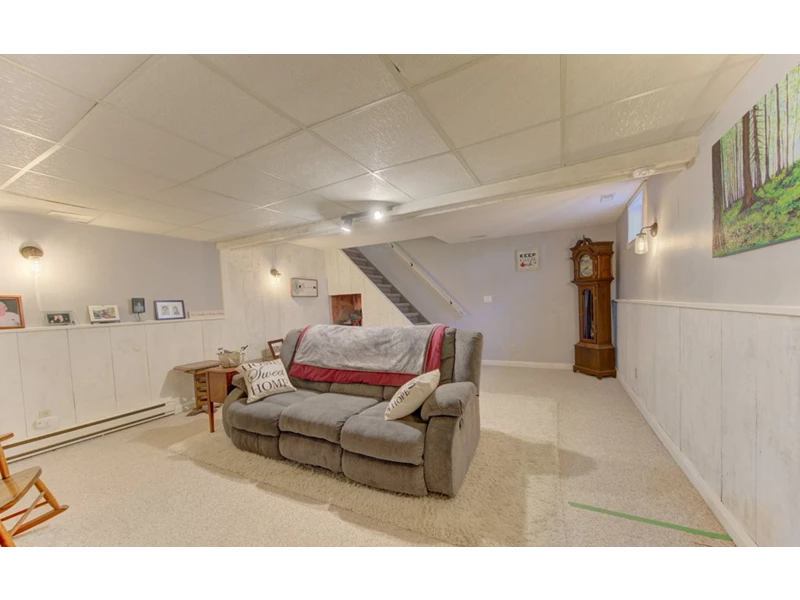
Basement Recreation Room: Downstairs, the finished recreation room, provides the perfect secondary hangout or media room for the kids, complete with two large storage rooms and a utility space. You will be impressed with the ceiling height here!
2. A Huge Backyard
The deep, mostly fenced backyard is lined with mature trees, offering safety, privacy, and endless options. There is room to add a pool, expand the garage, and still have green space for soccer nets, play structures, and family barbecues.
📍 Steps from Everything Your Family Needs
Located in a mature family-oriented pocket of Paris, you are just a short distance from:
-
Top-rated local schools and family parks
-
Historic downtown Paris boutique shopping, cafes, and restaurants
-
Local employment opportunities and convenient commuter routes
-
Trails along the Nith and Grand Rivers
-
Festivals and events all season long!
Property Features at a Glance
|
Feature |
Details |
|
Property Type |
Large Bungalow + Loft. No need for daily stairs, everything you need is there for true Main Floor Living! |
|
Size |
Over 1,800 sf on the main floor, 400 sf in the Loft + 559 sq. ft. in the finished basement + storage! |
|
Bedrooms |
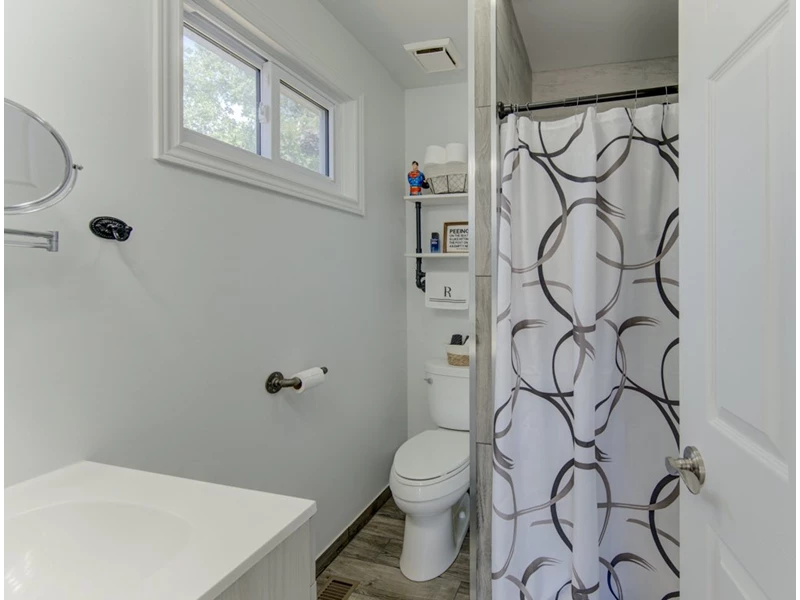
Large Primary Bedroom with ensuite bathroom & doors the back patio + 2 comfortable Bedrooms + Loft |
|
Bathrooms |
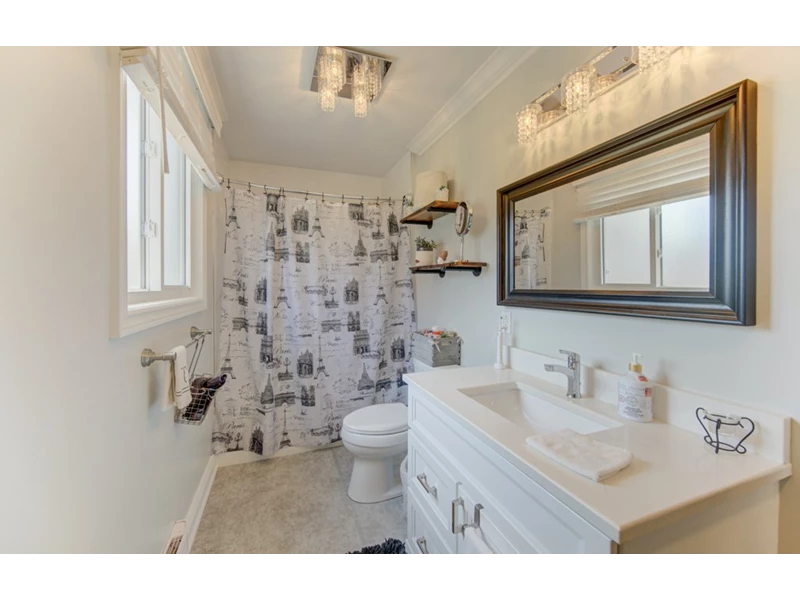
3-Piece Primary Ensuite + Main Family Bath |
|
Parking |
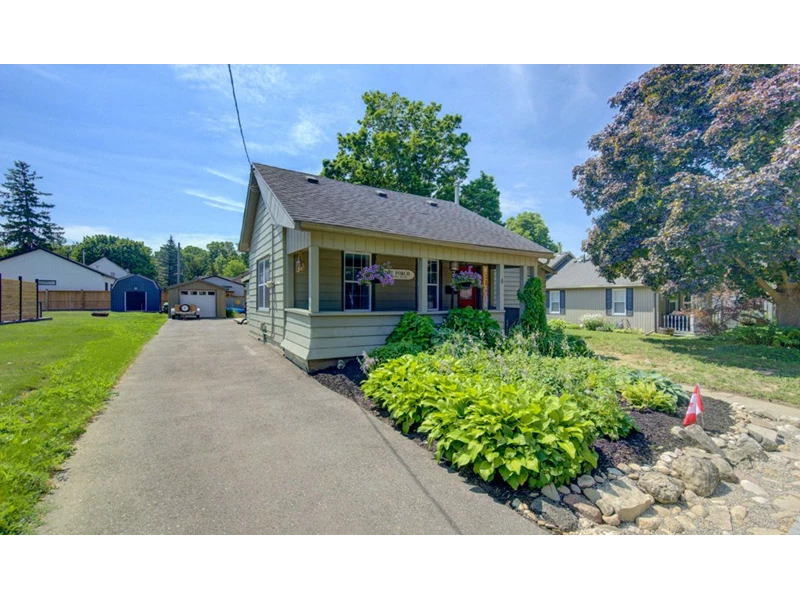
Long Driveway (4+ Cars), Detached Garage + large garden shed |
|
Outdoor Space |
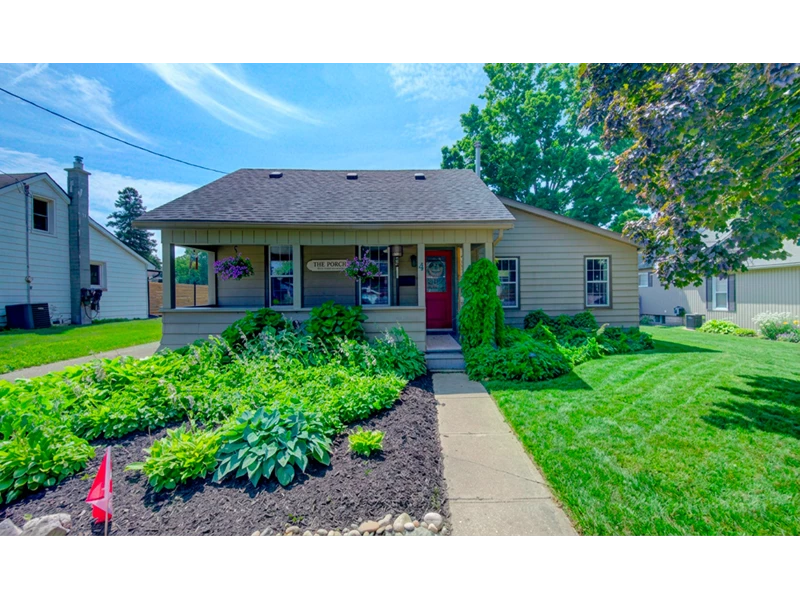
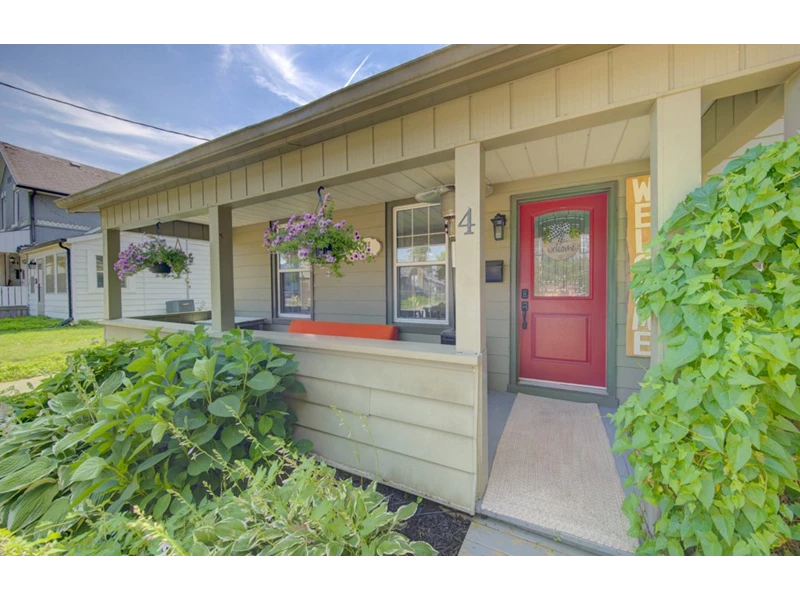
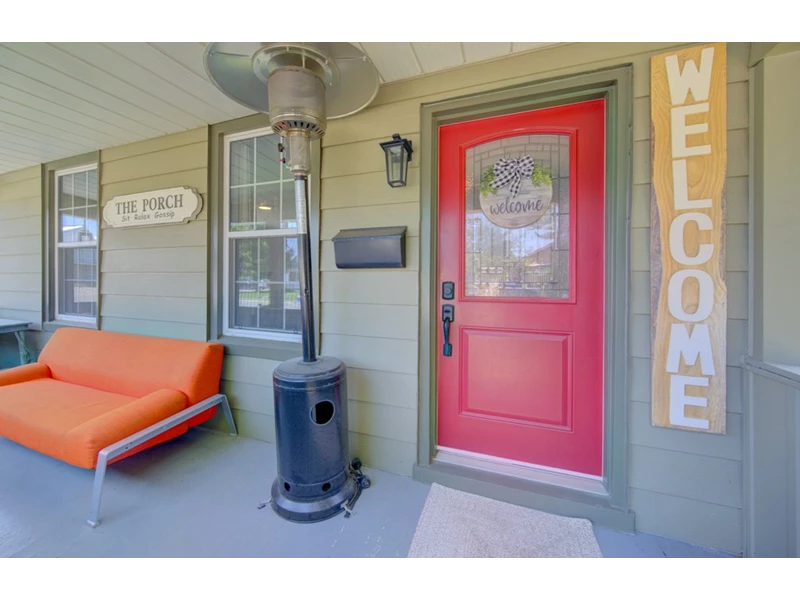
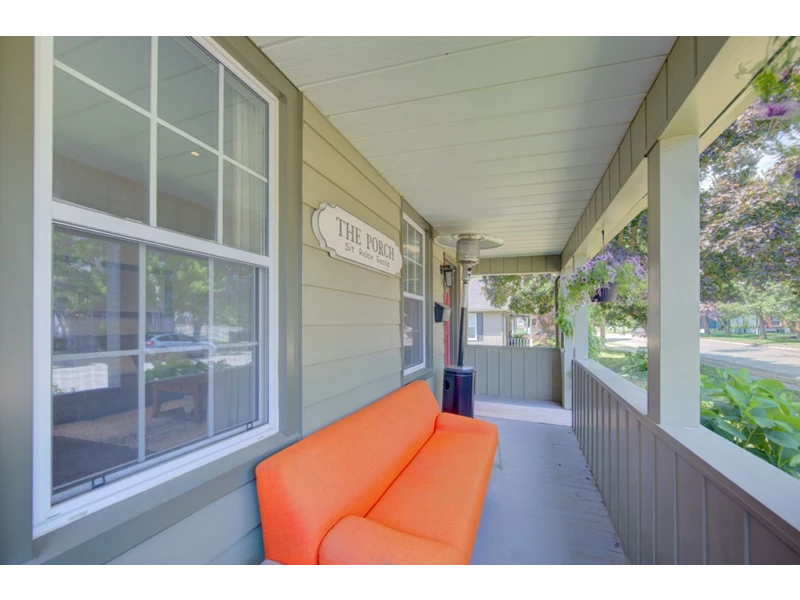
Covered Front Porch, Huge Mostly Fenced Yard, Concrete Patio + back deck |
|
Updated Mechanicals |
Including - windows, furnace & central air, appliances and more |
Don't Miss Out on This Beautiful Paris, Ontario Family Home!
⚠️ Opportunities Like This Are Rare
Finding a large family home on a large size lot with a flexible layout and main floor living convenience in a mature Paris neighbourhood is incredibly rare! Check it out before it’s gone!
Call/text 226-400-6458 to Book Your Private Showing Now!
Call/text 226-400-6458 or complete the form to Book a Tour of 4 Wellington St today ➔
$779,900 4 Wellington St Paris ON N3L 1S4
Status
Featured
Property Type
Single Family Home