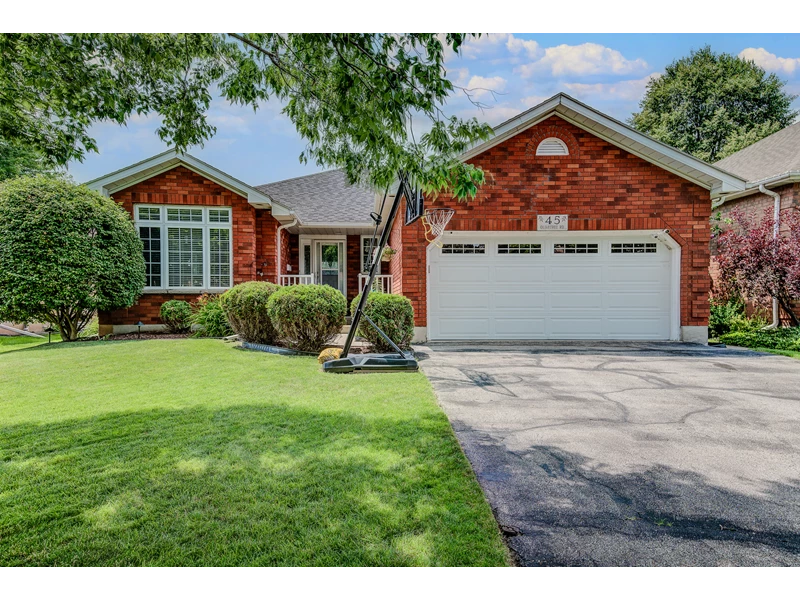
| 45 Olivetree Road, Brantford | North Brantford | |
| 45 Olivetree Rd Brantford ON N3R 7X1 | |
| Price | |
| Listing ID | |
| Status | Featured |
| Property Type | Single Family Home |
| Beds | 3 |
| Baths | 3 |
| House Size | 3070 |
Description
Key Features
Main Floor Living: Features a bright living room, dedicated dining room, and cozy family room directly connected to the kitchen and dinette.
Primary Suite: Spacious main bedroom complete with a private 3-piece ensuite, alongside a second good-sized main-floor bedroom.
Fully Finished Basement: Includes a massive, pool-table-sized recreation room, a secondary family room (convertible into a 4th bedroom), a 3rd bedroom, an office/workout space, a 2-piece bath with a shower rough-in, a cold room, and utility storage.
In-Law Potential: Lower level includes a designated area with rough-in plumbing ready for a future wet bar or kitchenette.
Outdoor Oasis: Walkout to a large deck overlooking a fully fenced, highly private backyard featuring an above-ground pool.
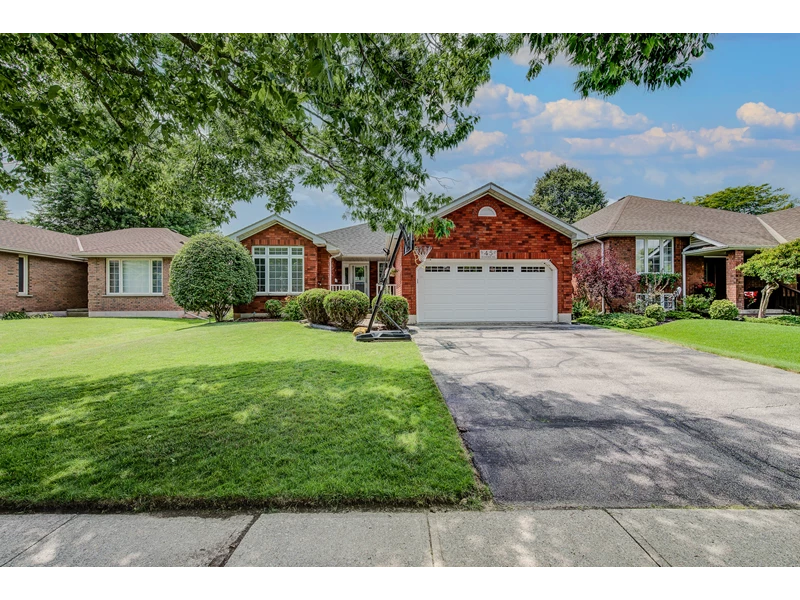
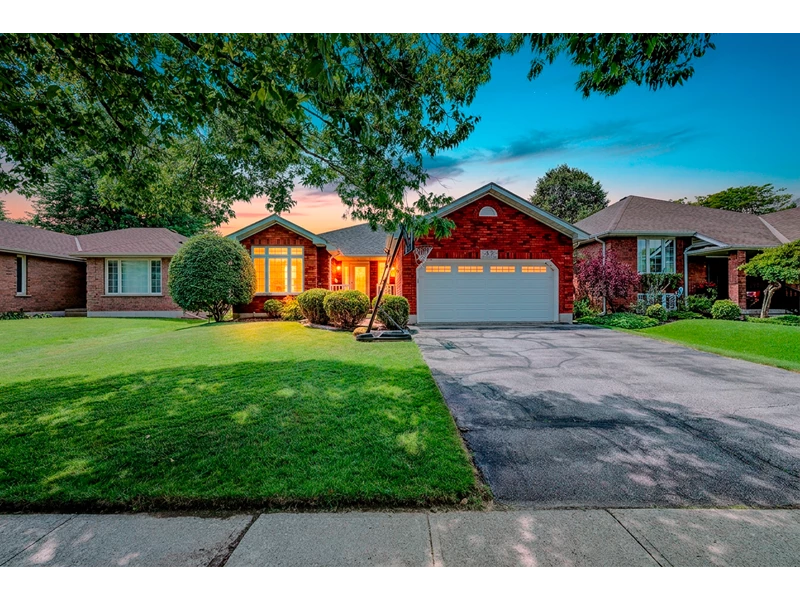
Parking & Commuting: Large attached 2-car garage with a double driveway, situated in a highly walkable neighbourhood just minutes from shopping, amenities, and Highway 403.
Listed By:
Jody, Paula and Lexi Tysoski
Real Broker Ontario Ltd., Brokerage
226-400-6458
Contact Us
226-400-6458
1-844-681-2144
Jody, Paula & Lexi Tysoski
Broker/REALTORS® | Real Broker Ontario Ltd.
Paula@Tysoski.com
www.JodyAndPaula.ca